Alegra Beauty Salon
Barcelona, Spain
Completed
CATEGORY
RETAIL, WELLNESS / COMPLETE REFURBISHMENT AND INTERIOR DESIGN
TEAM
Matteo Colombo for Colombo Architecture and Roser Coixet for ROTCO Studio
SURFACE
700m2
STATUS
COMPLETED
PHOTOGRAPHY
VIDEO
History and brief
Facing a beautiful 1868 food market in the area of Sant Gervasi, before renovation this retail space was a charmless printing lab. The challenge was to transform it into the dream space for Mariona Ferrán, a young and experienced hairstyle professional who wanted to create her first beauty salon.
The goal was not only to design a hair salon, but for it to reflect her philosophy of slow, luscious beauty care through interiors and detailing. The objective was to create a unique space for customers to be pampered, that transmits attentiveness, conveys care, and ultimately, delivers happiness – the meaning of Alegra.
Concept
The team, formed by architect Matteo Colombo for Colombo Architecture and interior designer Roser Coixet of Rotco Studio, aimed at design a beauty salon like no other. The interiors were meant to communicate Alegra’s brand philosophy: no-rush care, handcrafted skills, technically impeccable attention.
For their first hair salon project, the designers aimed at creating a sensual mood, through elegant and streamlined details. They immediately envisioned an immersive space where time stops and surfaces wrap around the customer. Contrasting textures and neutral, warm colours channel comfort and cosiness as well as relaxed luxury. A cocooning space that cuddles the clients.
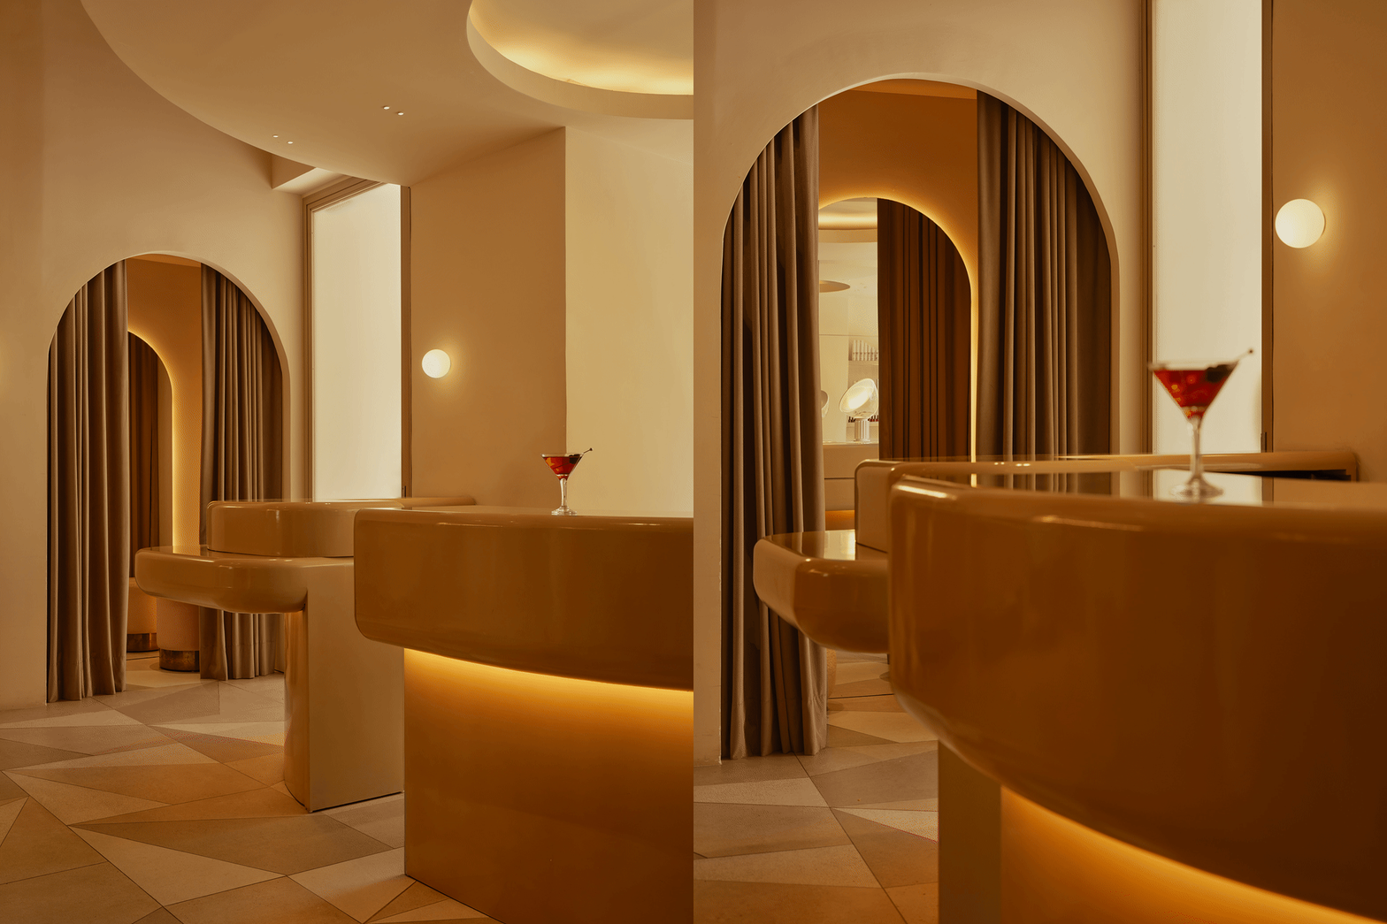
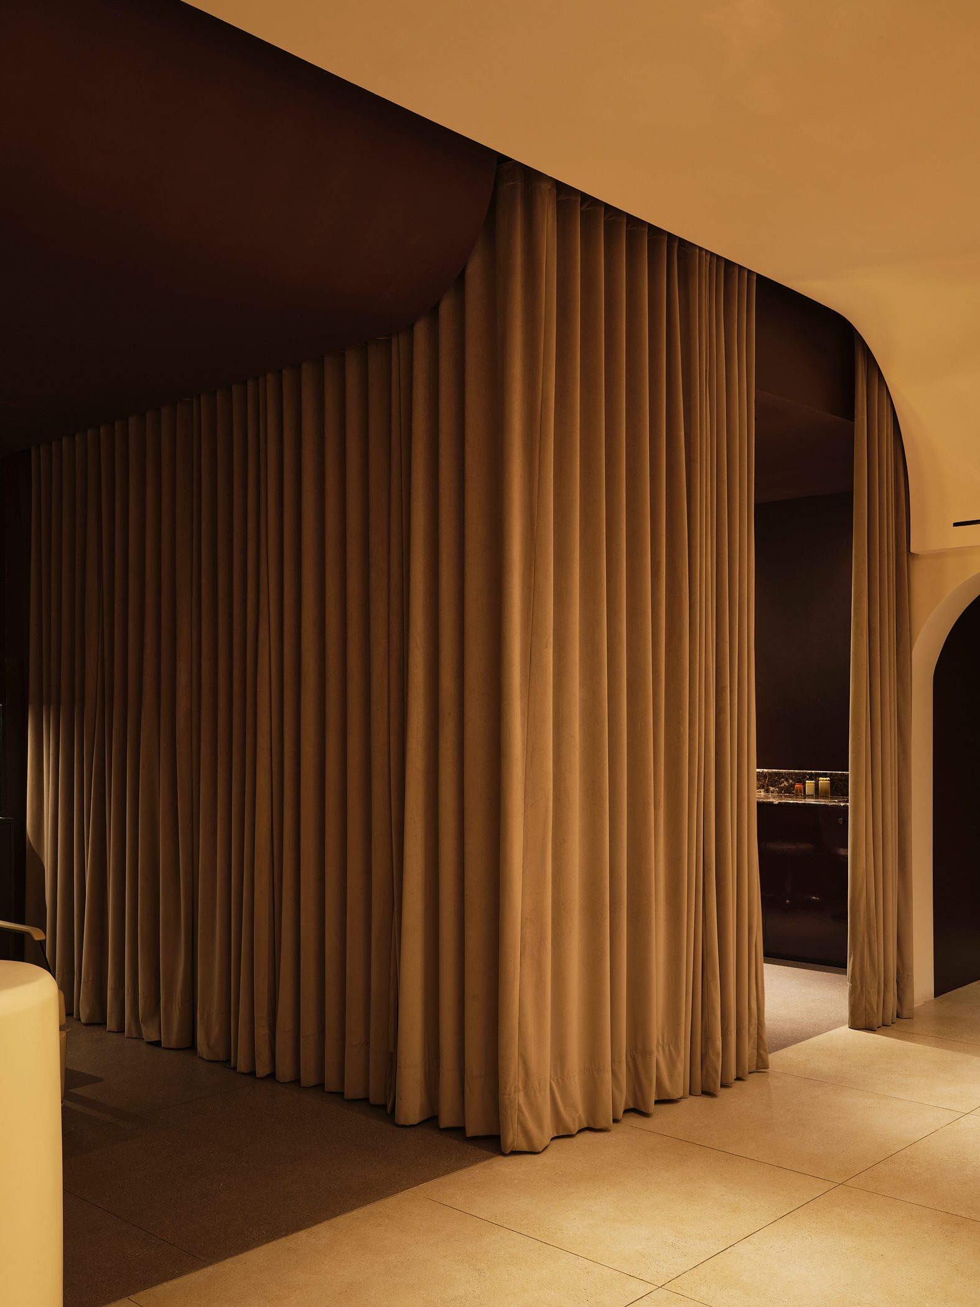
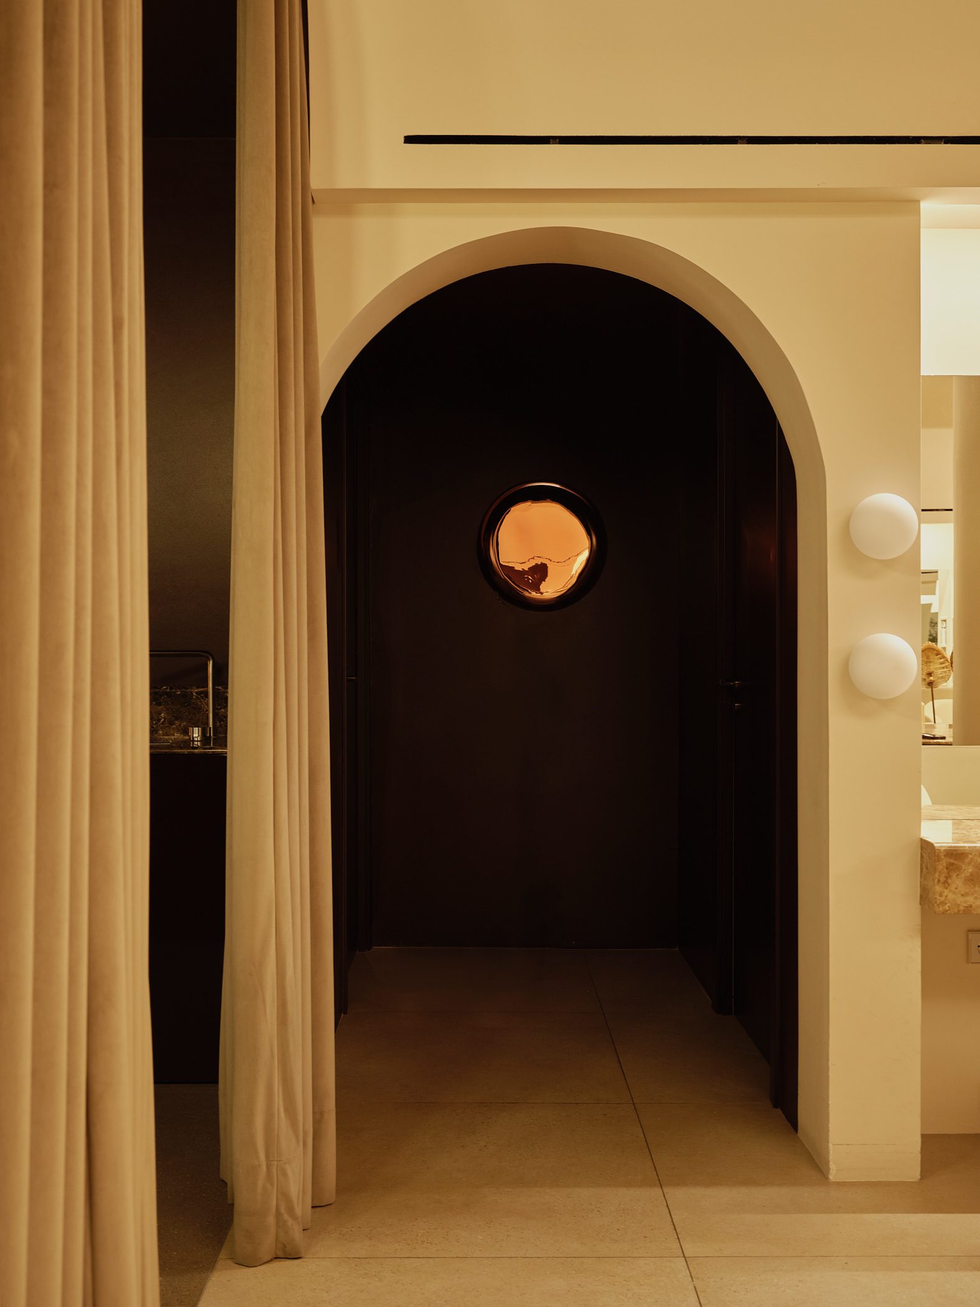
They played with a theatrical mood and a bit of drama: bright and dark contrasting spaces, draped velvet curtains, dressing-room lightbulbs and arched openings.
The concept is lightly informed by Milanese Art Deco, yet rationalized and diluted by 70’s design, to keep it contemporary. The inspiration translates into a language of intentional lines, gently smoothed edges, super glossy surfaces, and elegant materials. To complete the palette: solid marbles, indirect recessed lighting, and a highly detailed design that achieves a chic and voluptuous atmosphere.
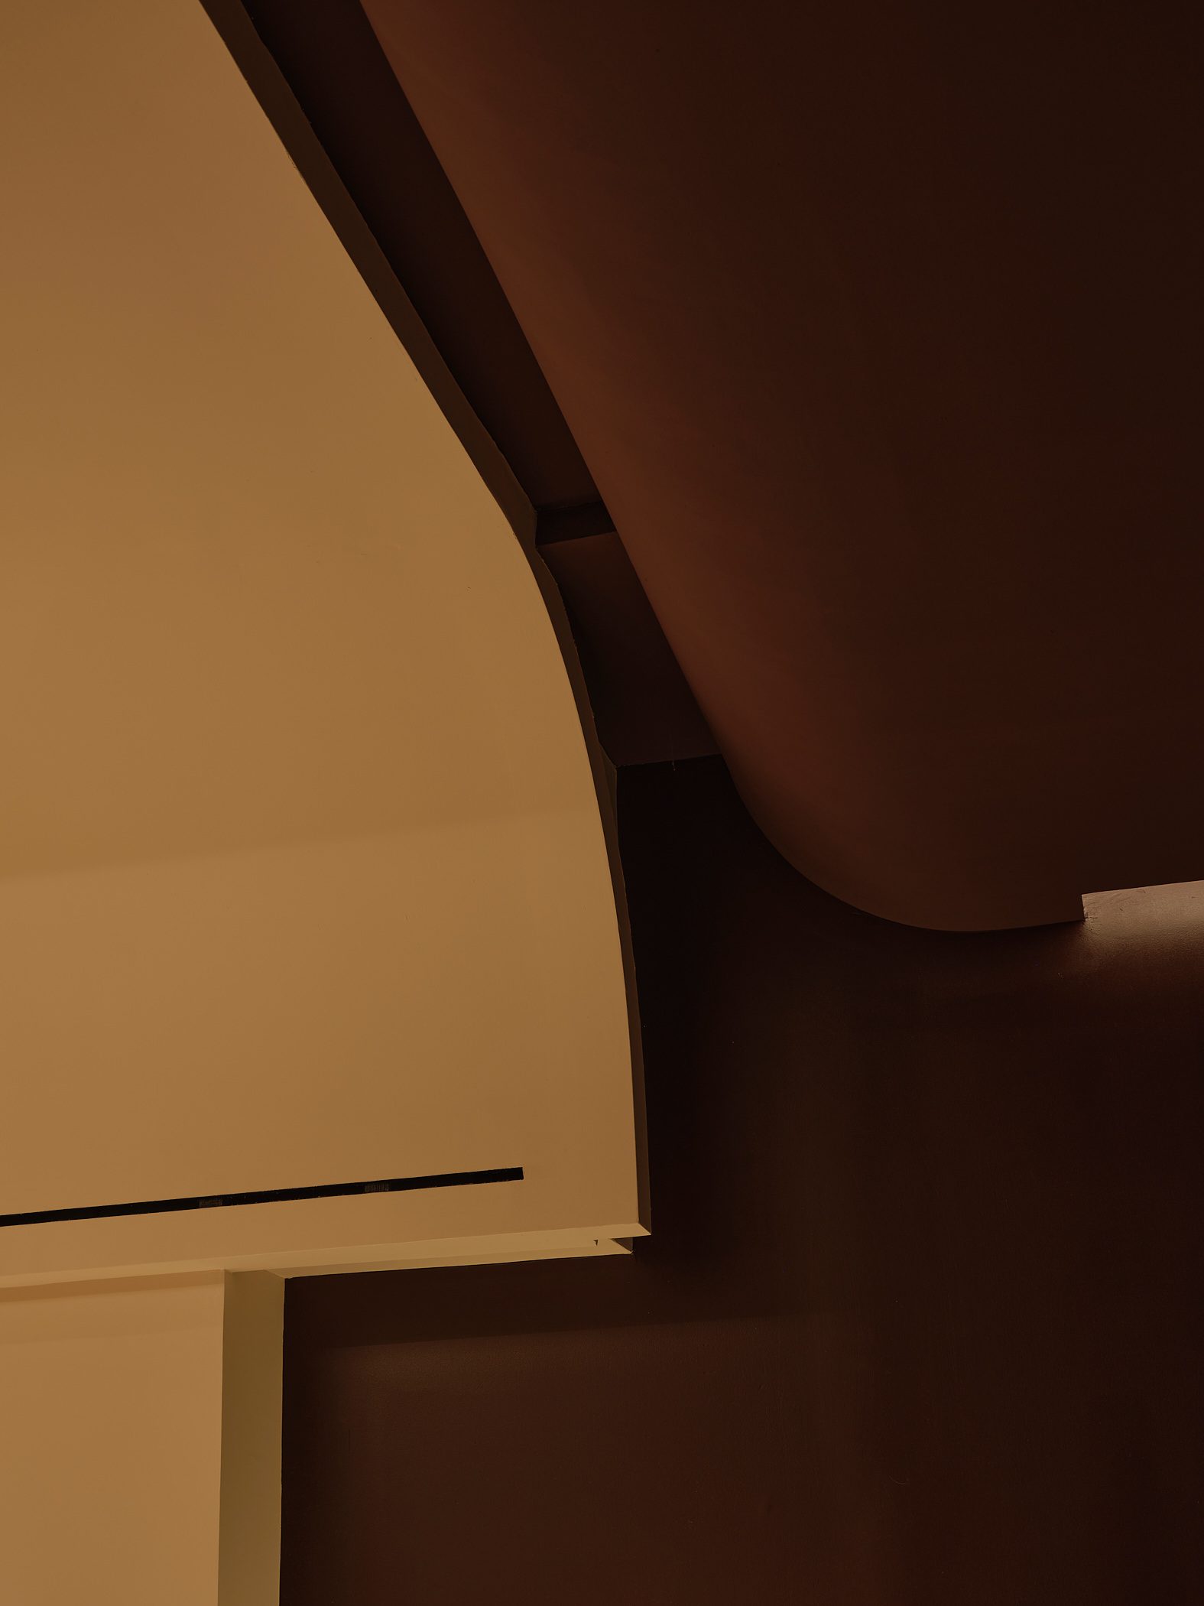
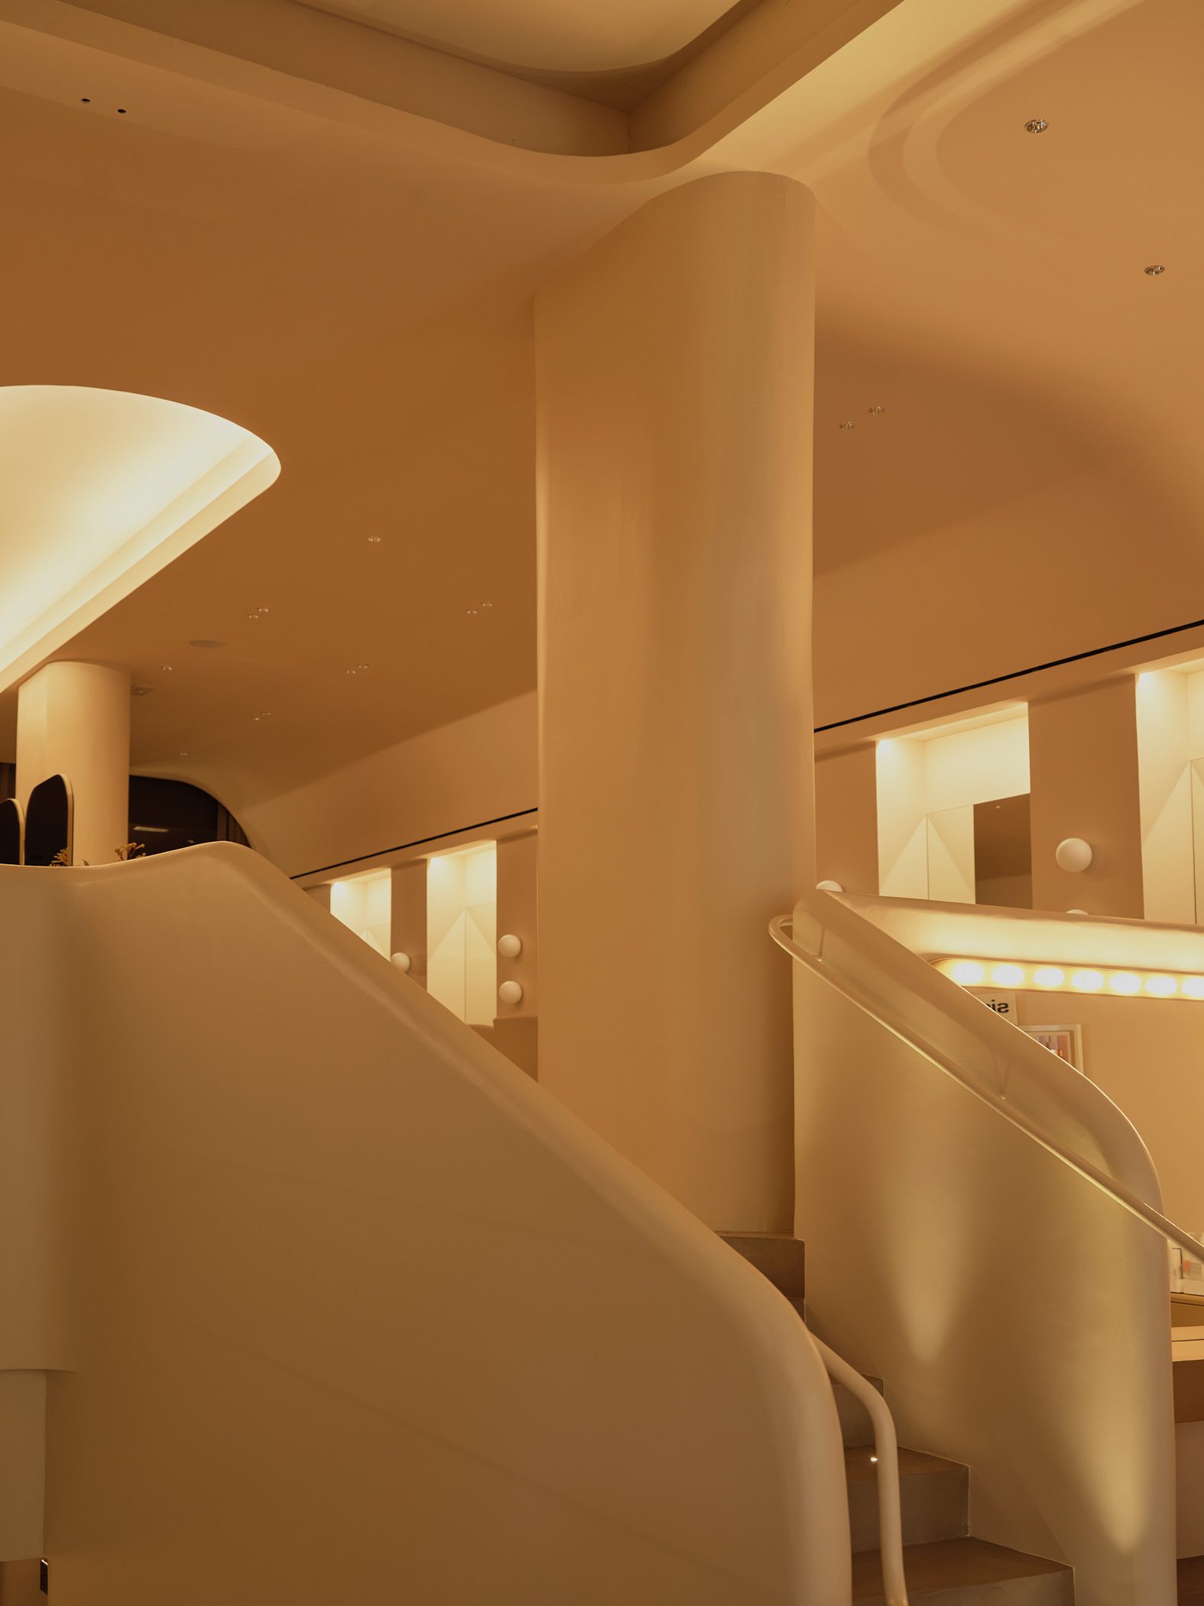
Ceilings – an oft-neglected side of spaces, but very dear to the architects – have been employed to clearly outline distinct spaces and envelop the customers, through curved sections curling around walls, changes in height and colour. Installations such as air conditioning have been carefully disguised.
It was important to design with high-resistant materials due to high circulation and use of hair dyeing products, which led the design team to choose ceramic floors and marble countertops.
To complement, the team opted for richly-coloured lacquered finishes, whose glossy surface adds a chic, 1970s character. In contrast, the textiles are textured and soft.
Most walls and ceilings are painted in a powder-pink colour, a pinkish beige that infuses the space with soft warmth.
Lighting is fundamental, almost a project on its own, to provide customers the best possible reflection of themselves in the omnipresent mirrors, whilst giving the best working light to the professionals and avoiding glare to either of them.
The space is dotted with Dioscuri lights by Artemide, and indirect lights are hidden behind false ceilings. Tiny, trim-less spotlights by Wever & Ducré complete the technical lighting.
Project
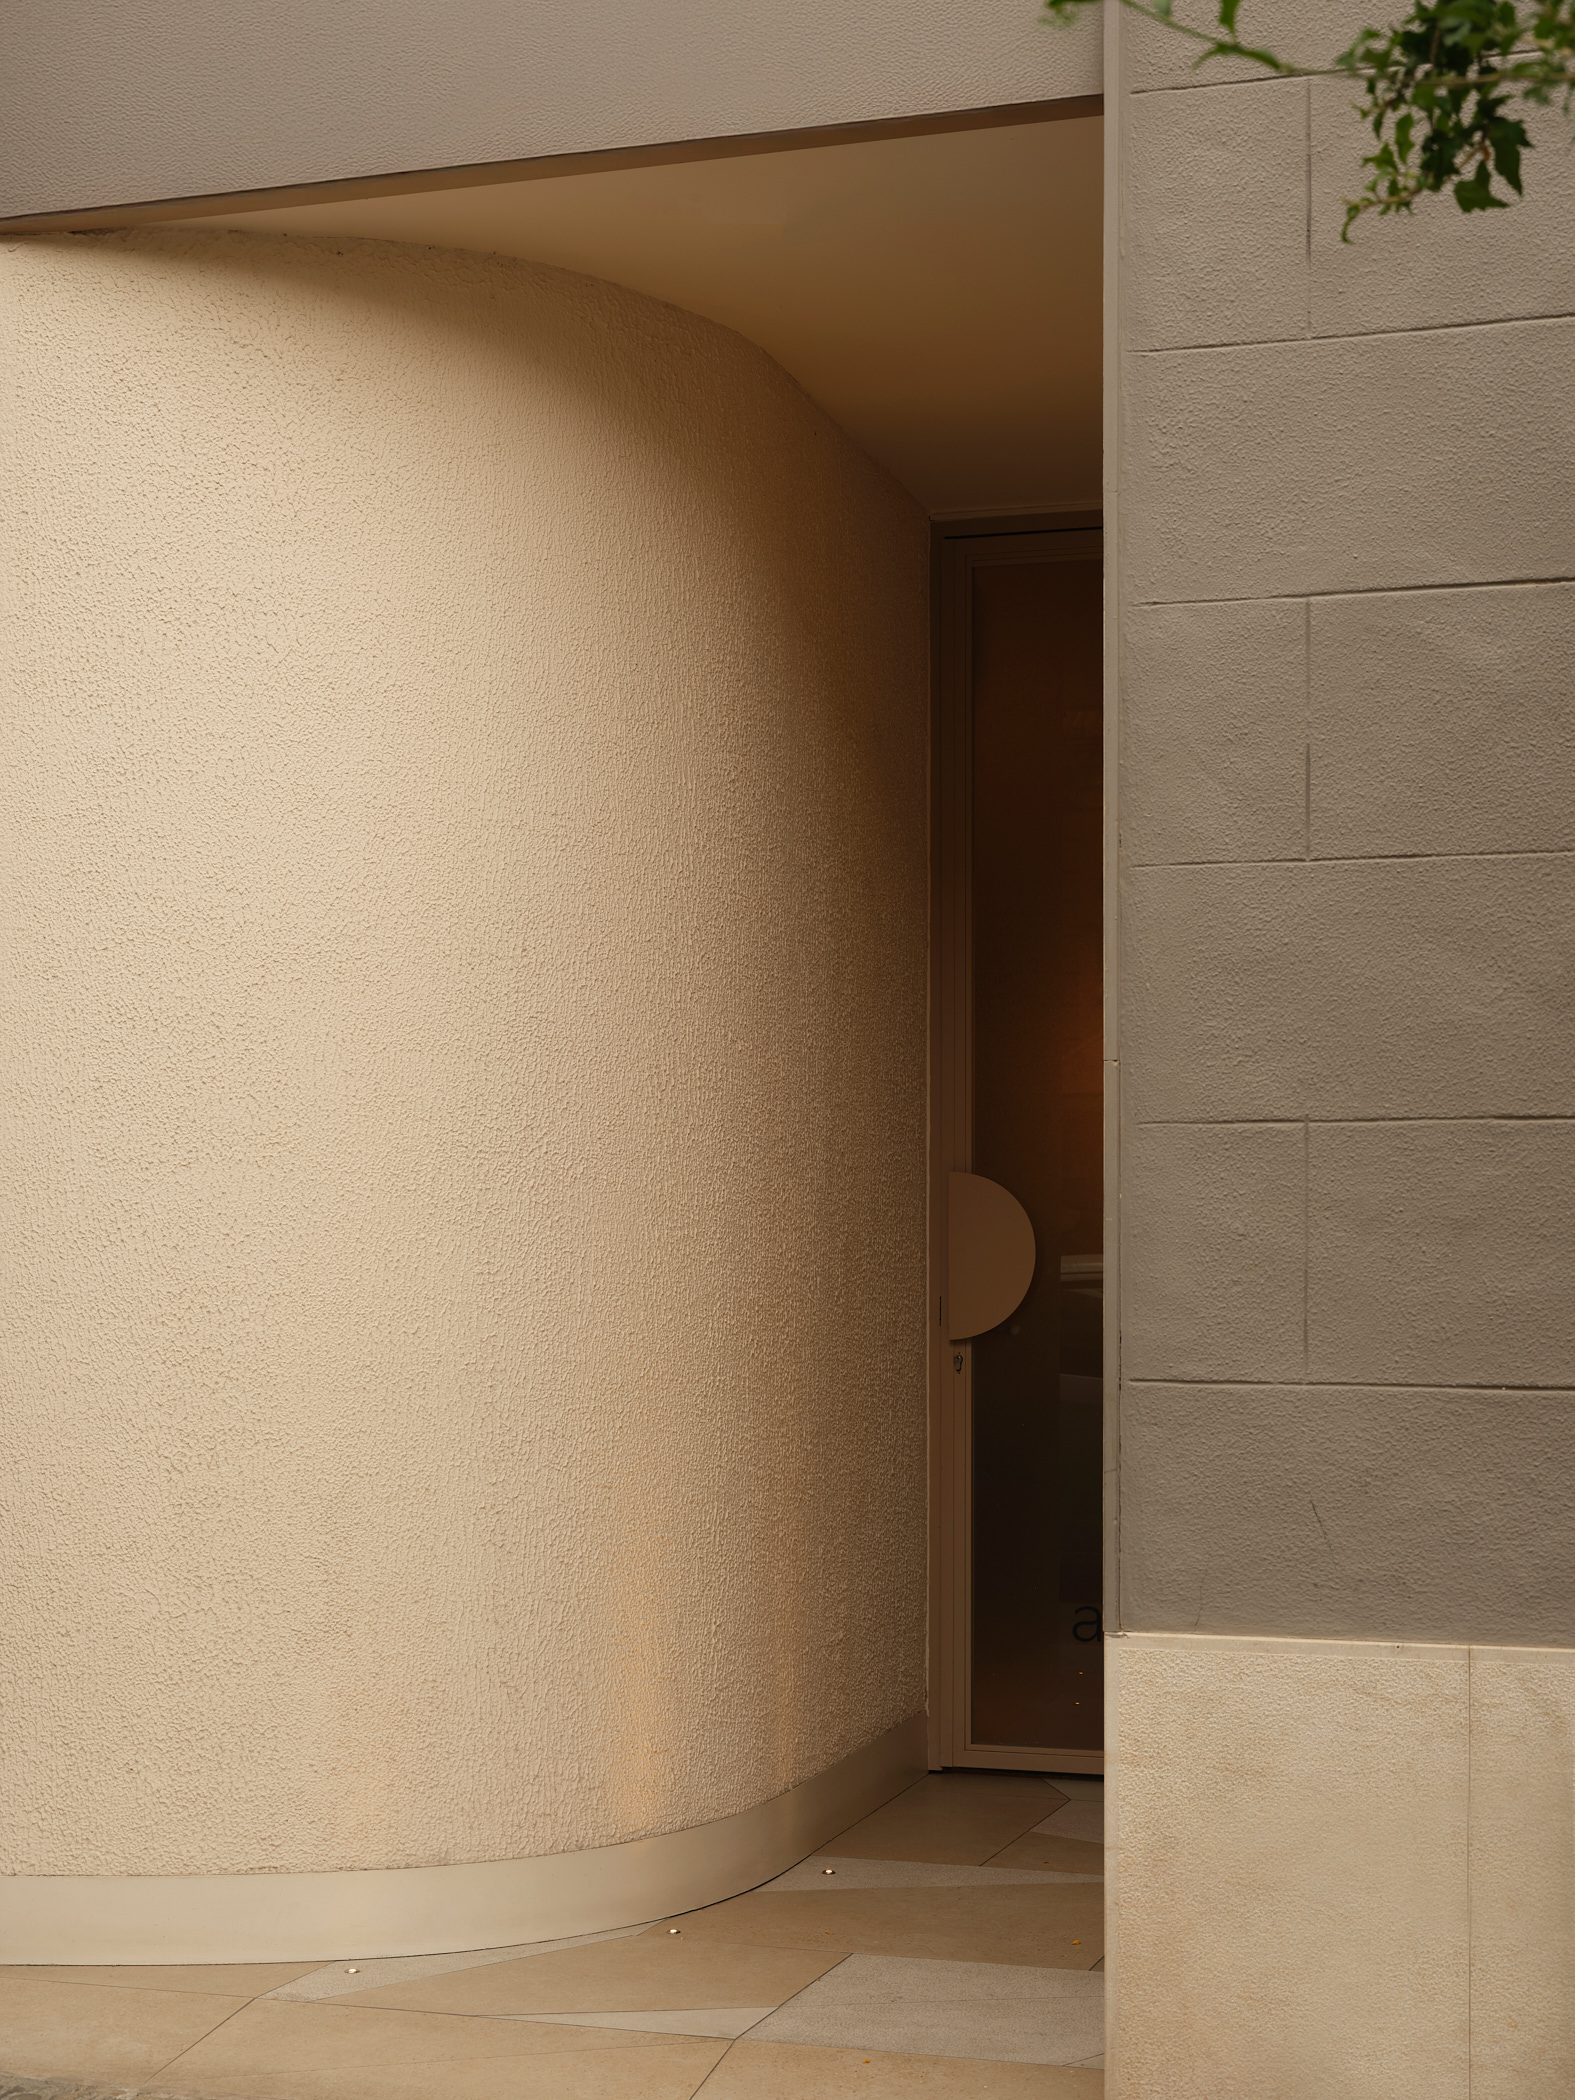
From the street, a rugged, curved wall softly bends, forming the entrance. By creating a deliberately narrow access, designers followed the owner’s wish to create a discreet, almost secret entryway to surprise the clientele once they pass through the threshold.
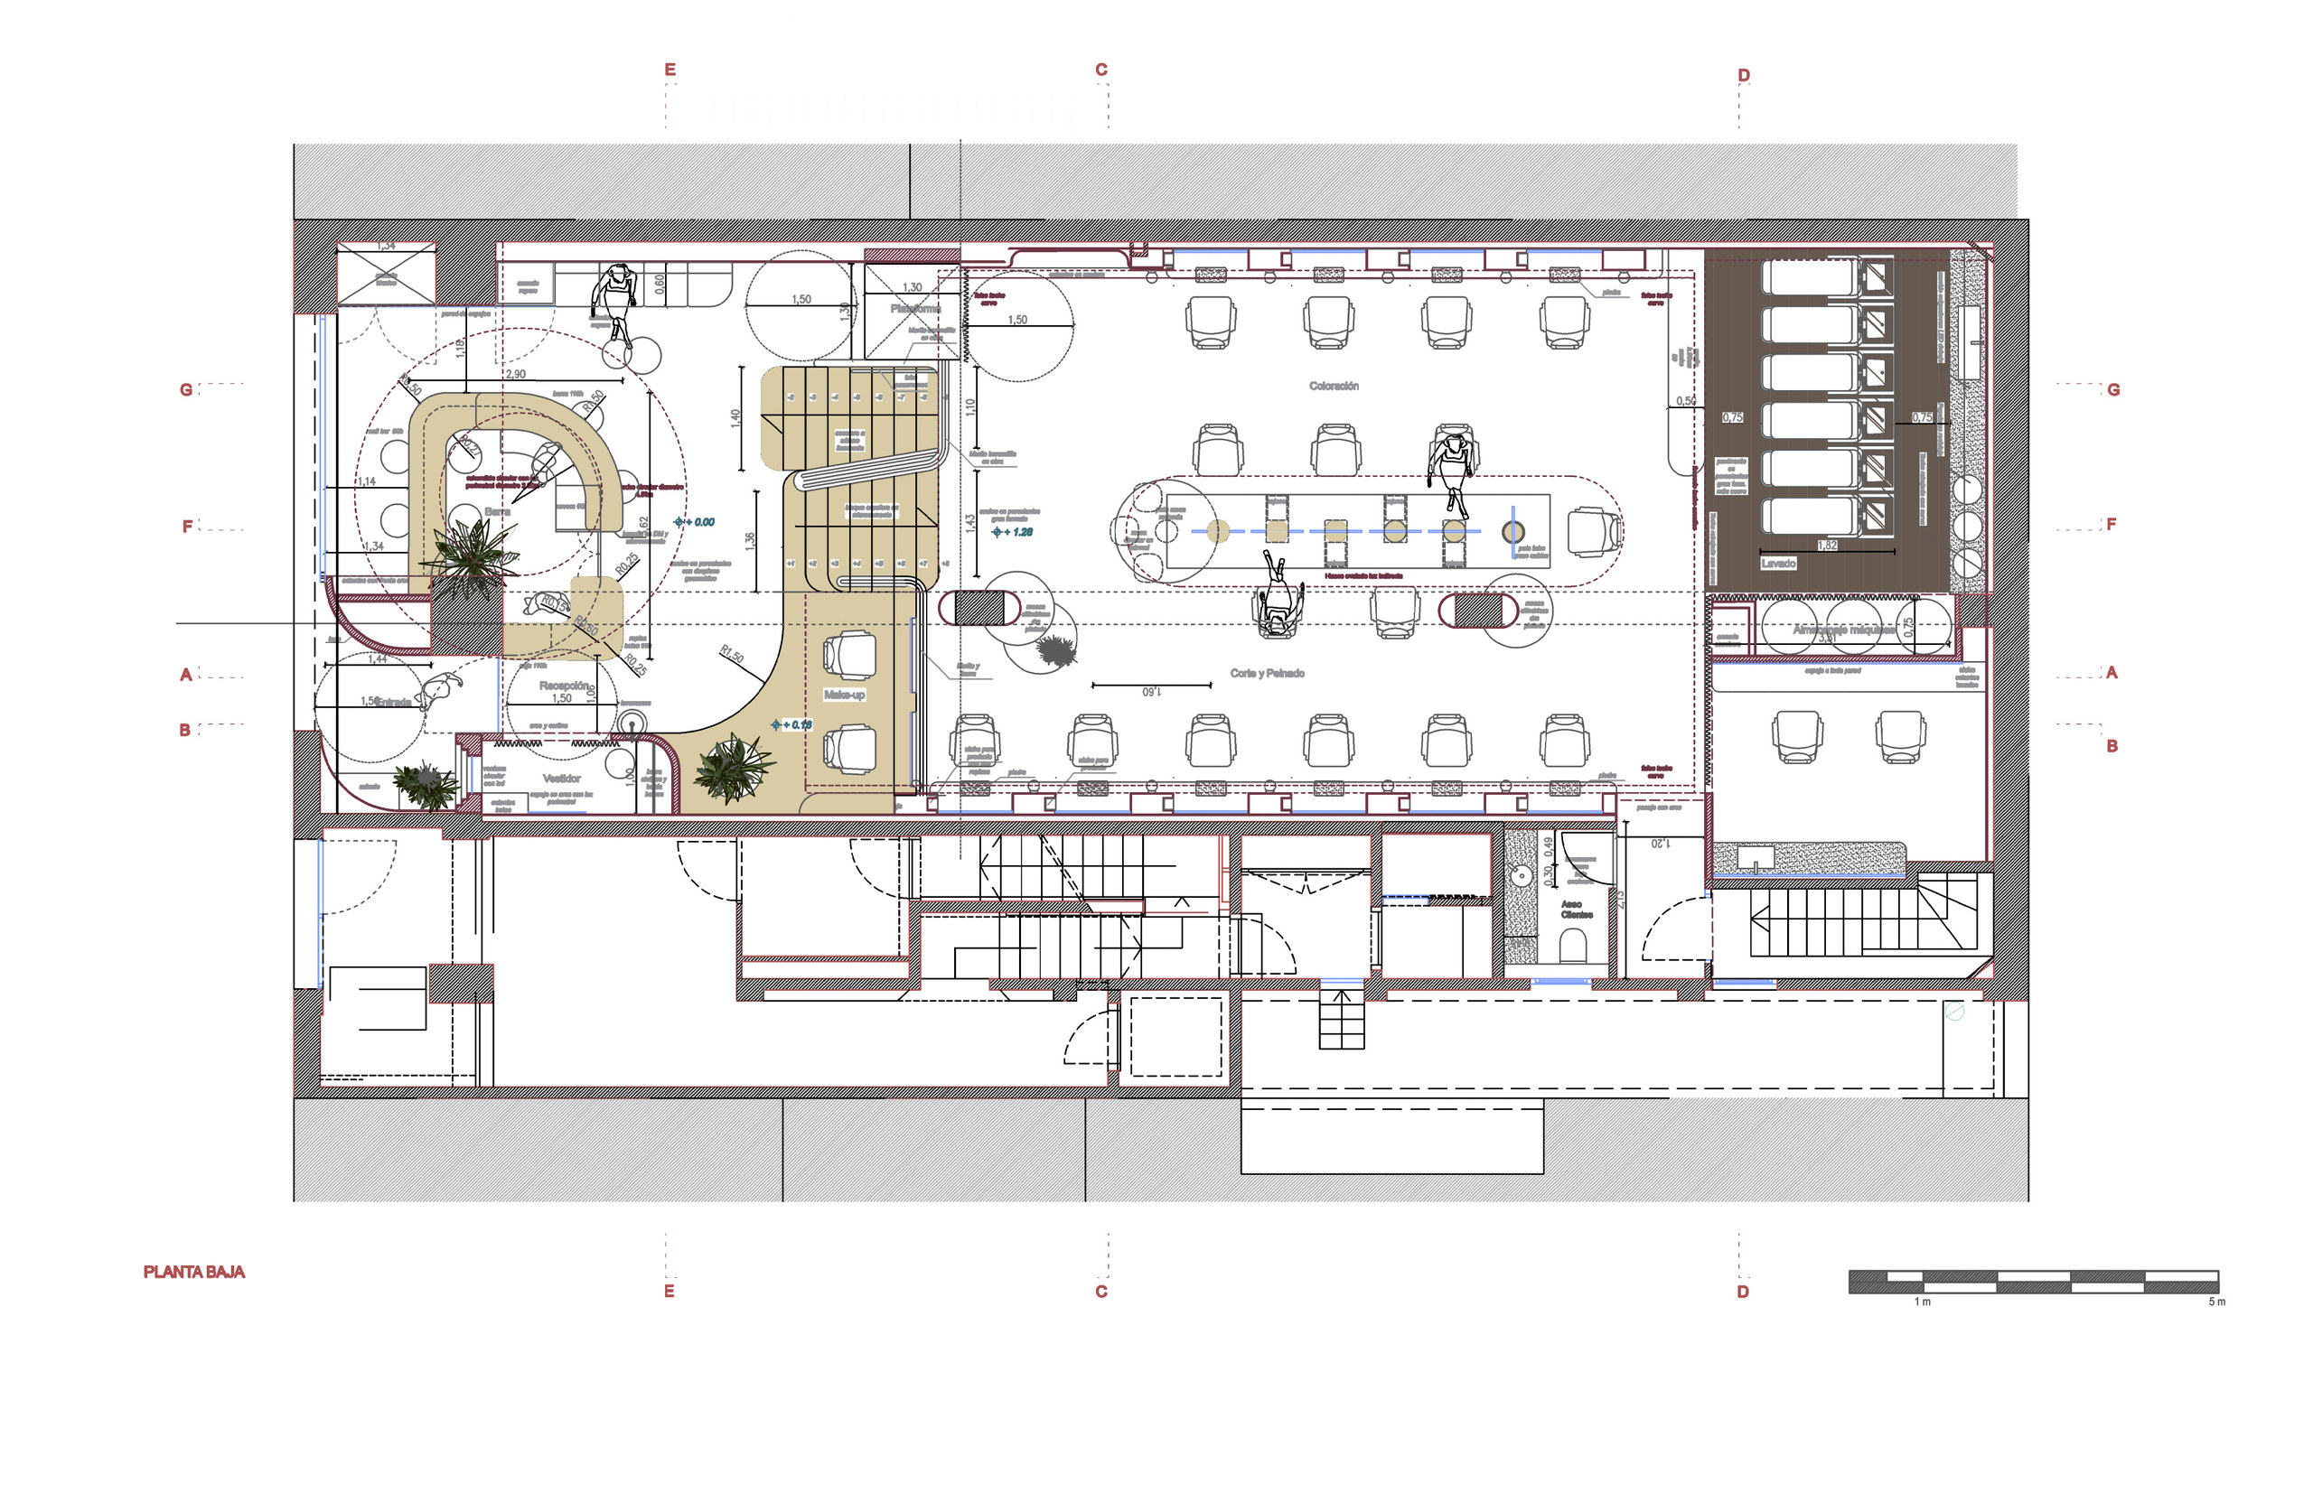
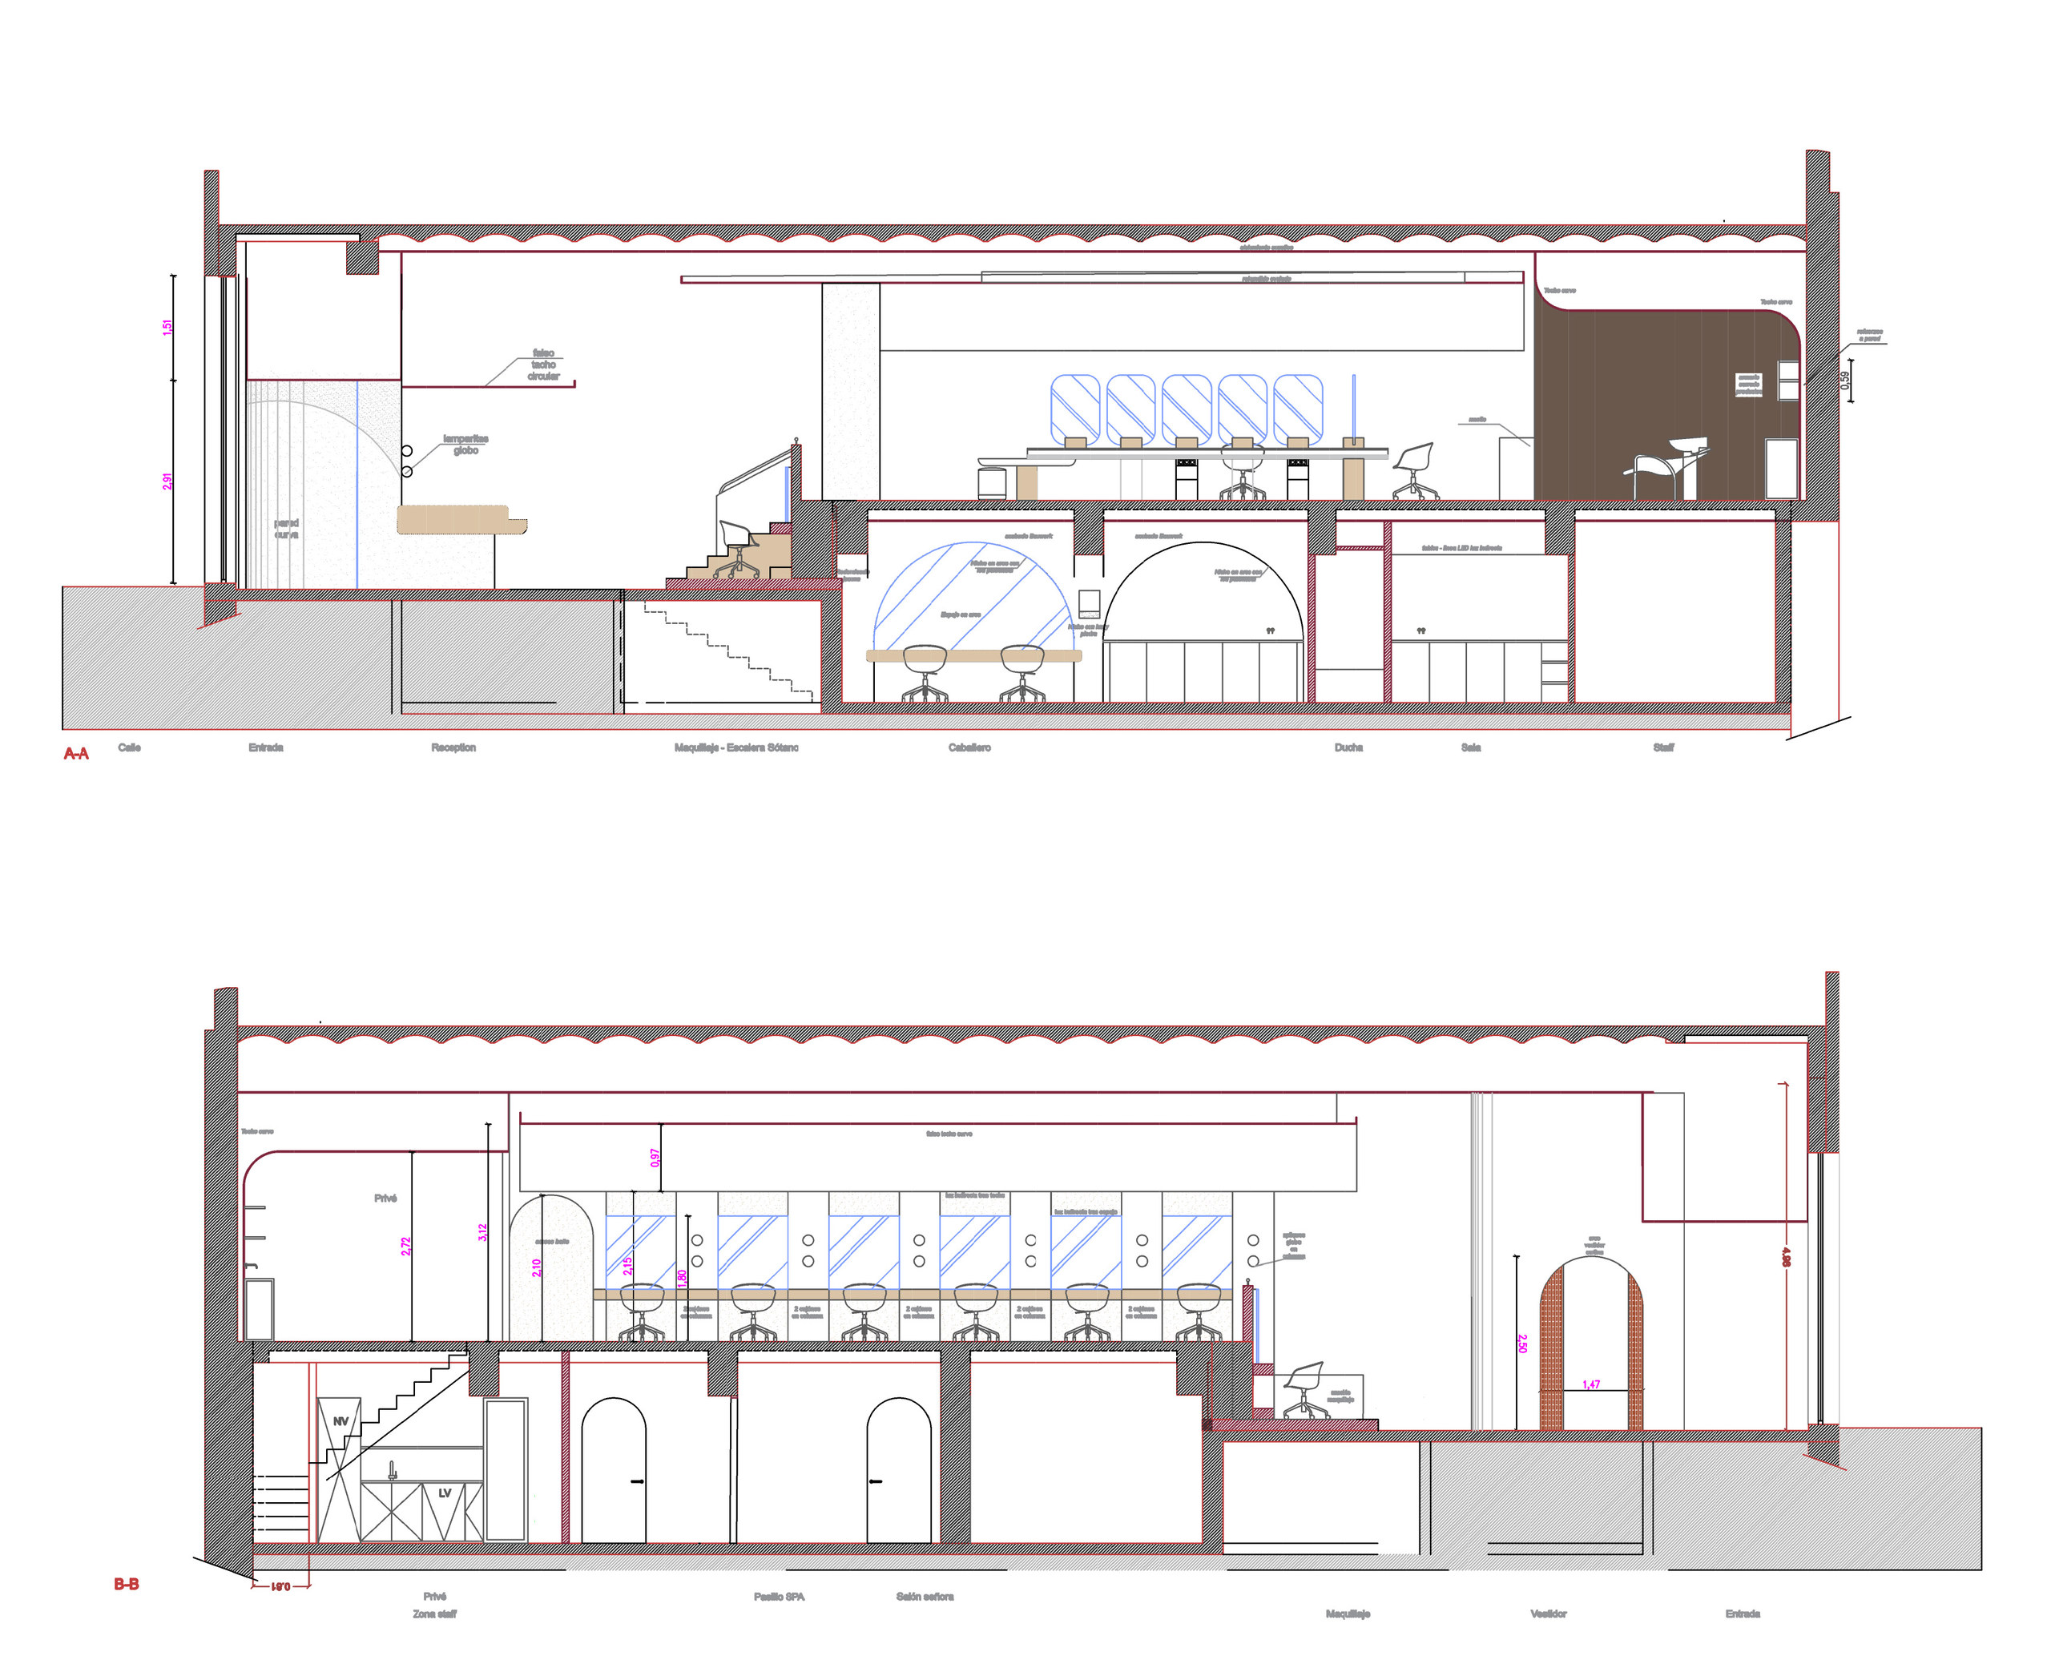
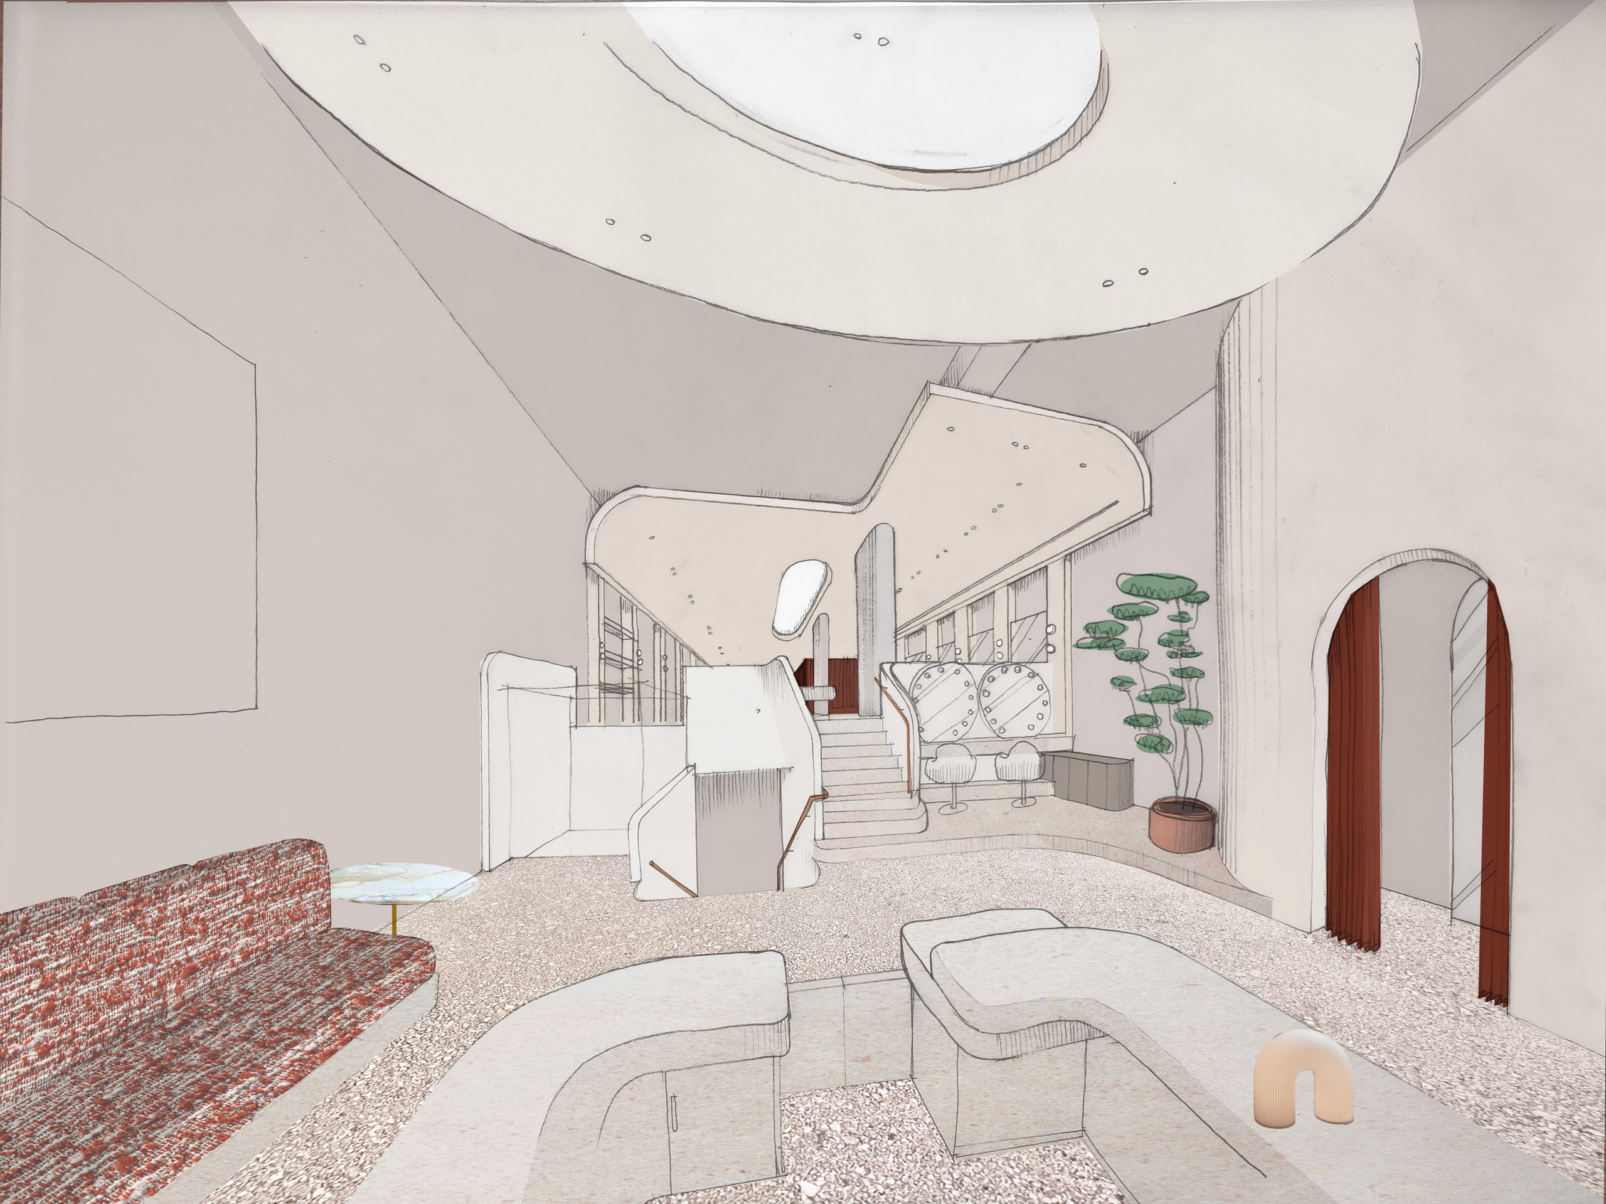
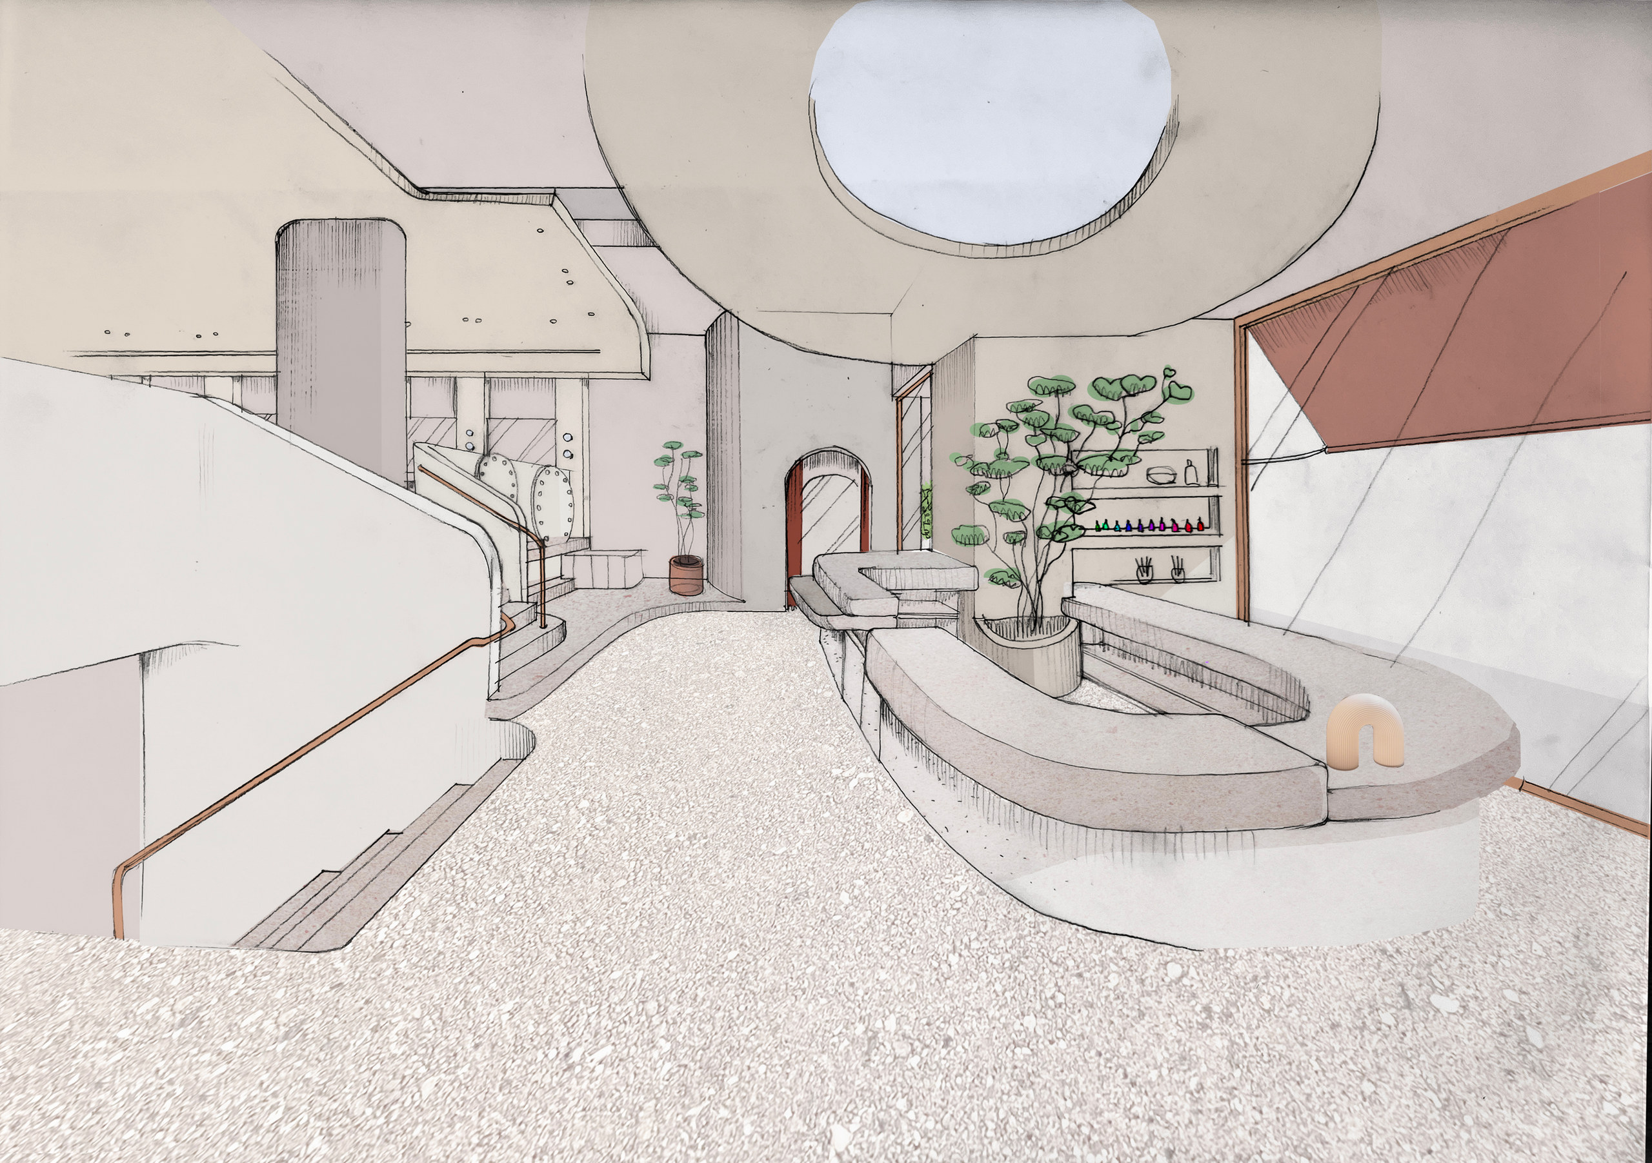
Entering the space, the scale changes dramatically: like a lobby, the welcome area sets the tone with its five-metre-high ceilings, and immediate visibility to all the three levels of the salon.
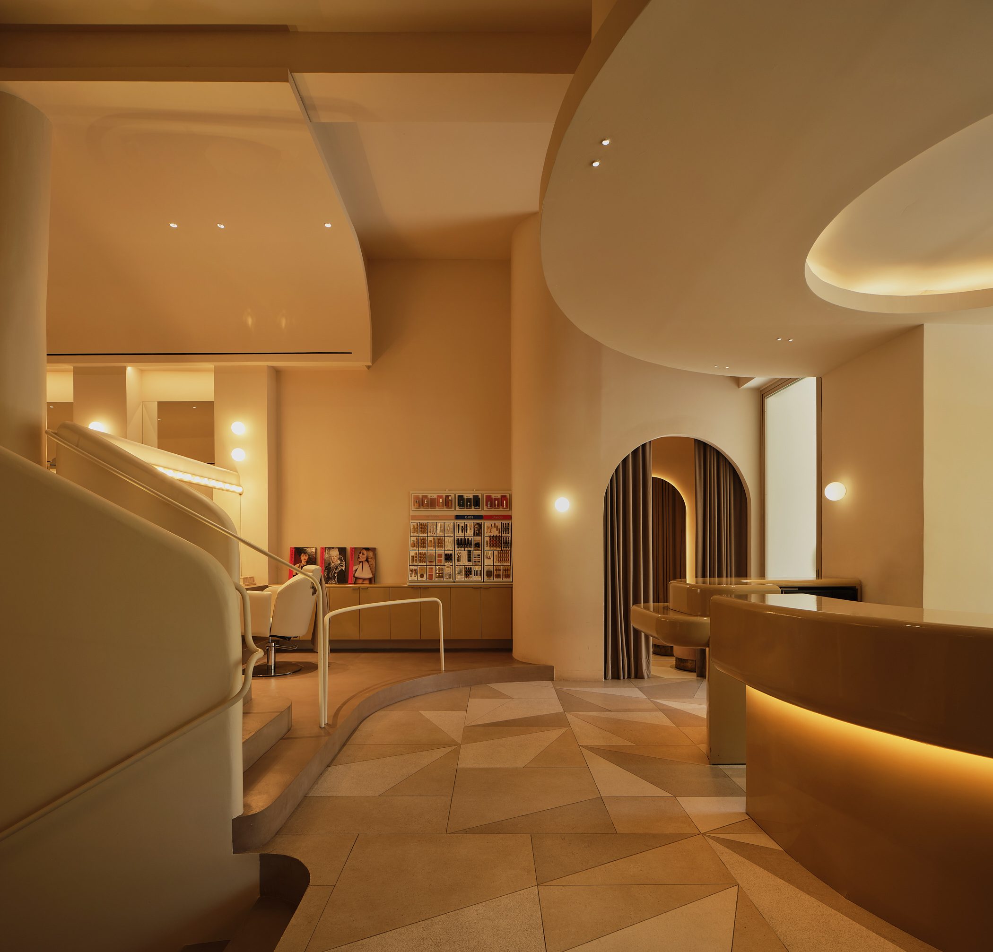
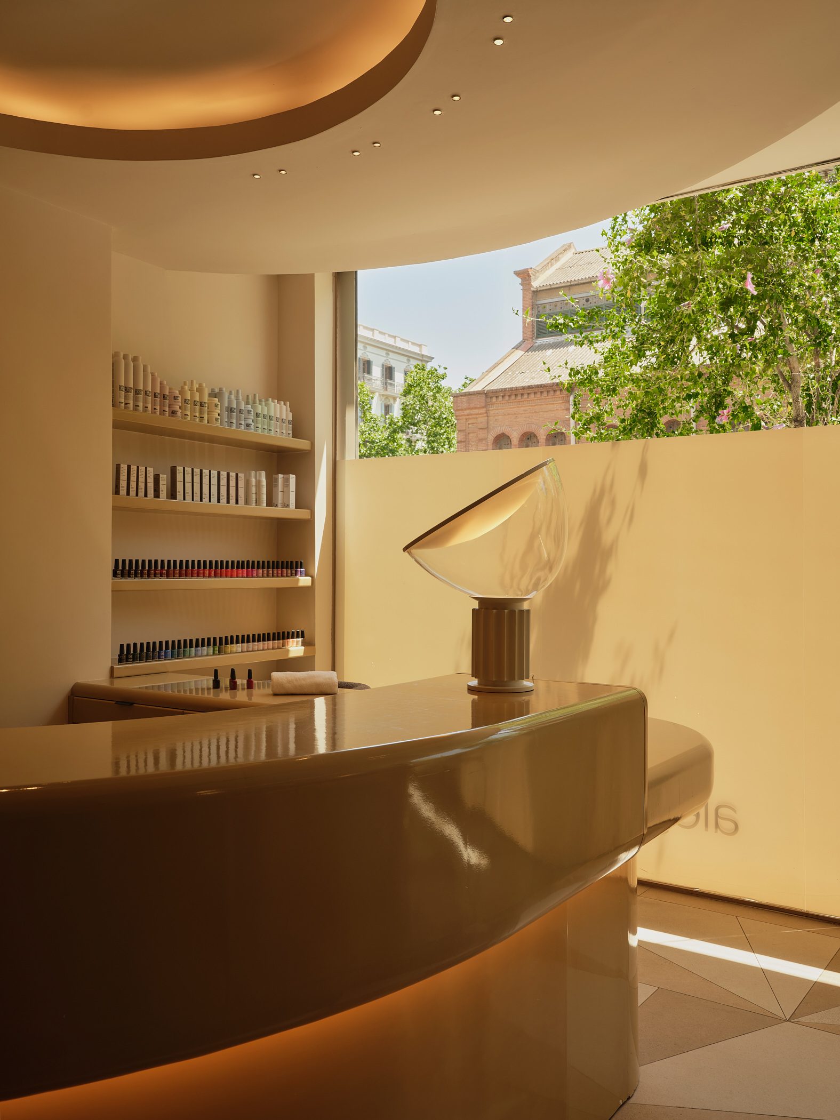
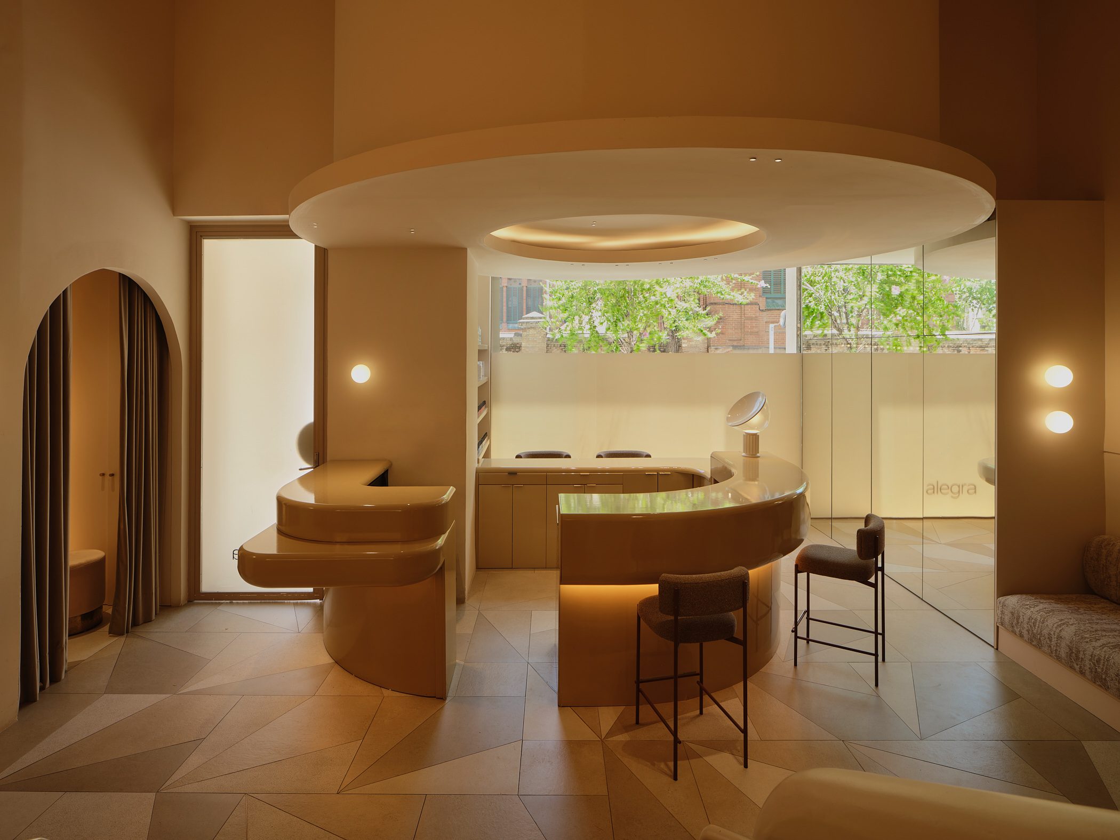
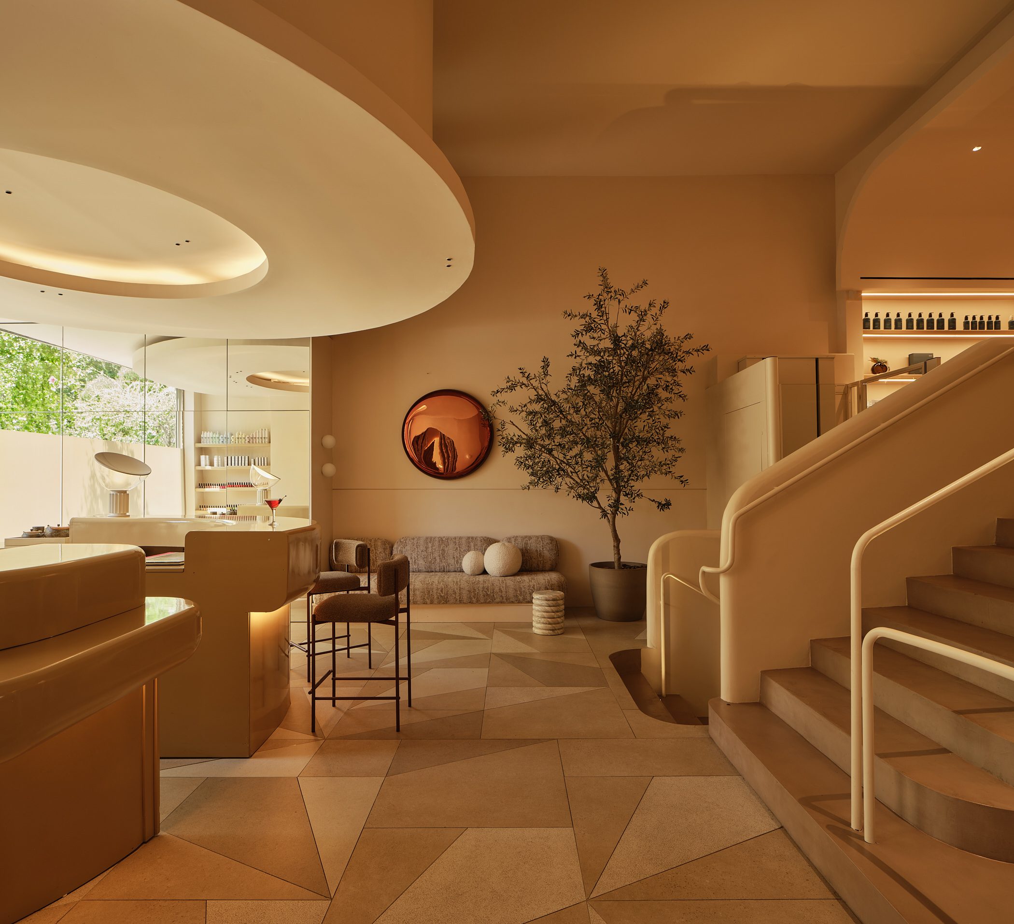
Here, the space is dominated by the sculptural elegance of the central desk, a glossy, bespoke piece of furniture designed by the architects, the protagonist as guests enter the salon.
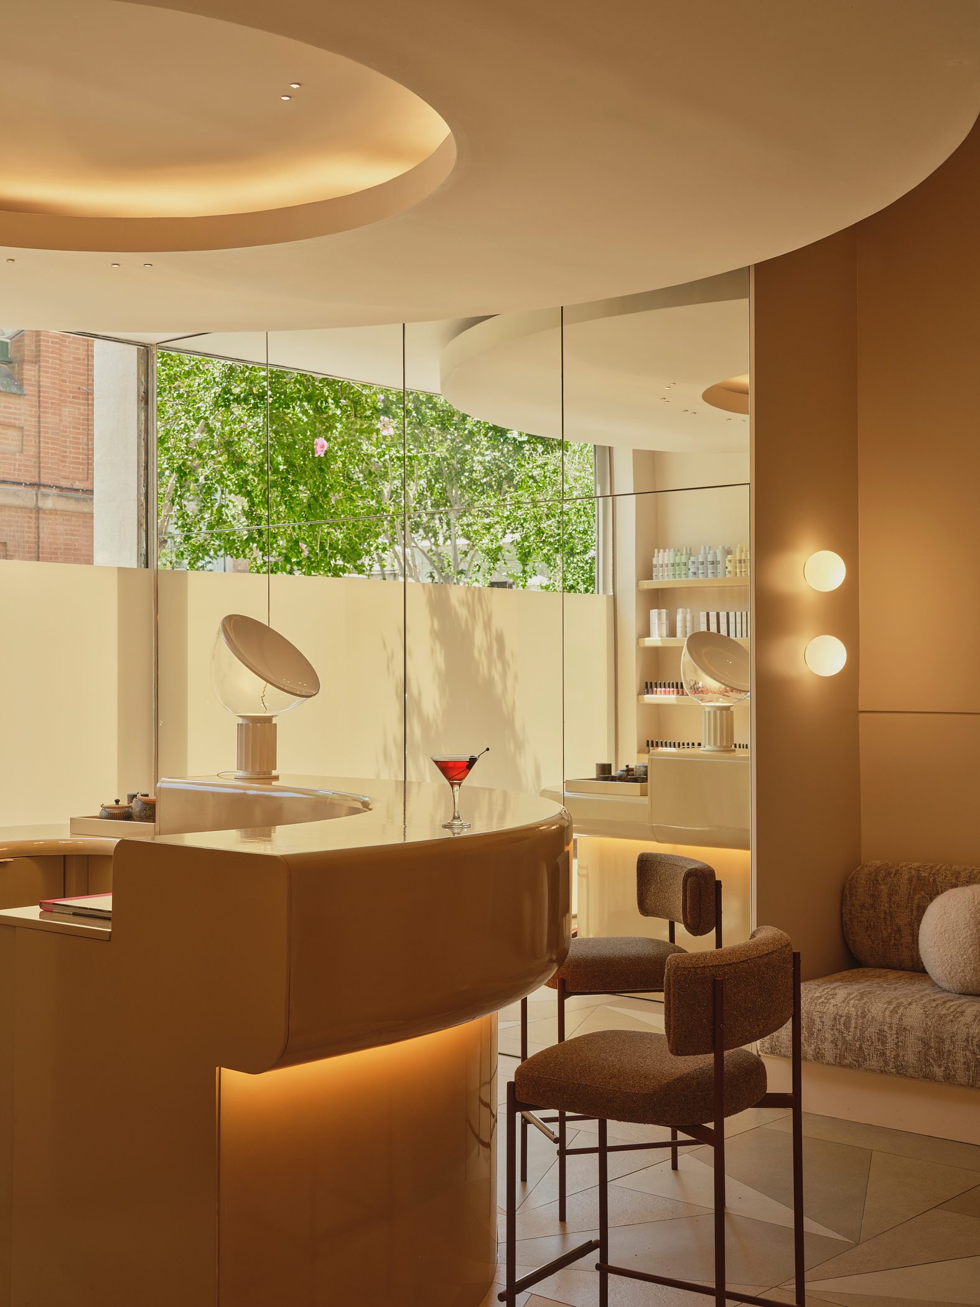
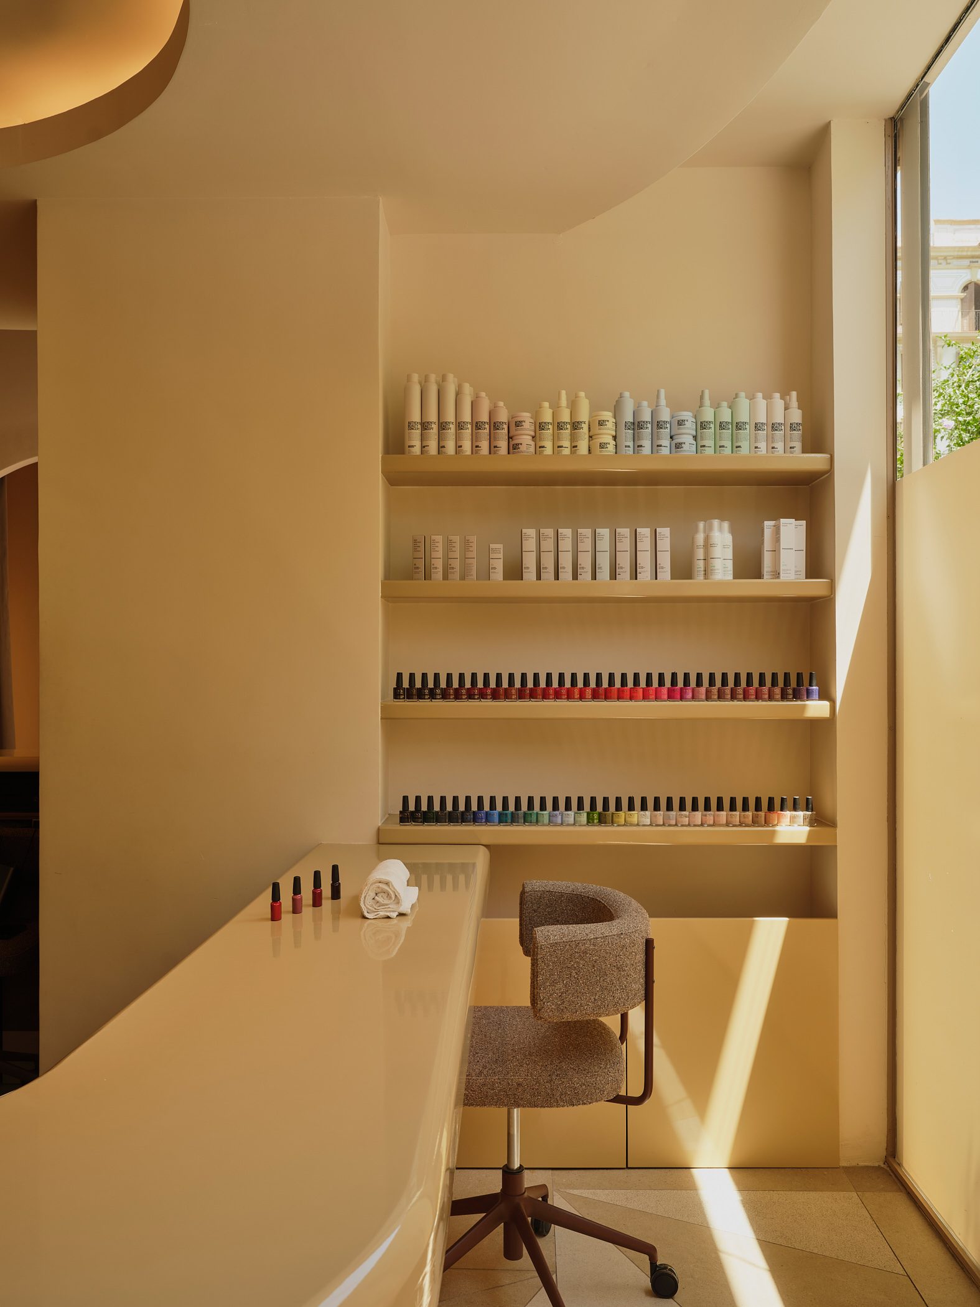
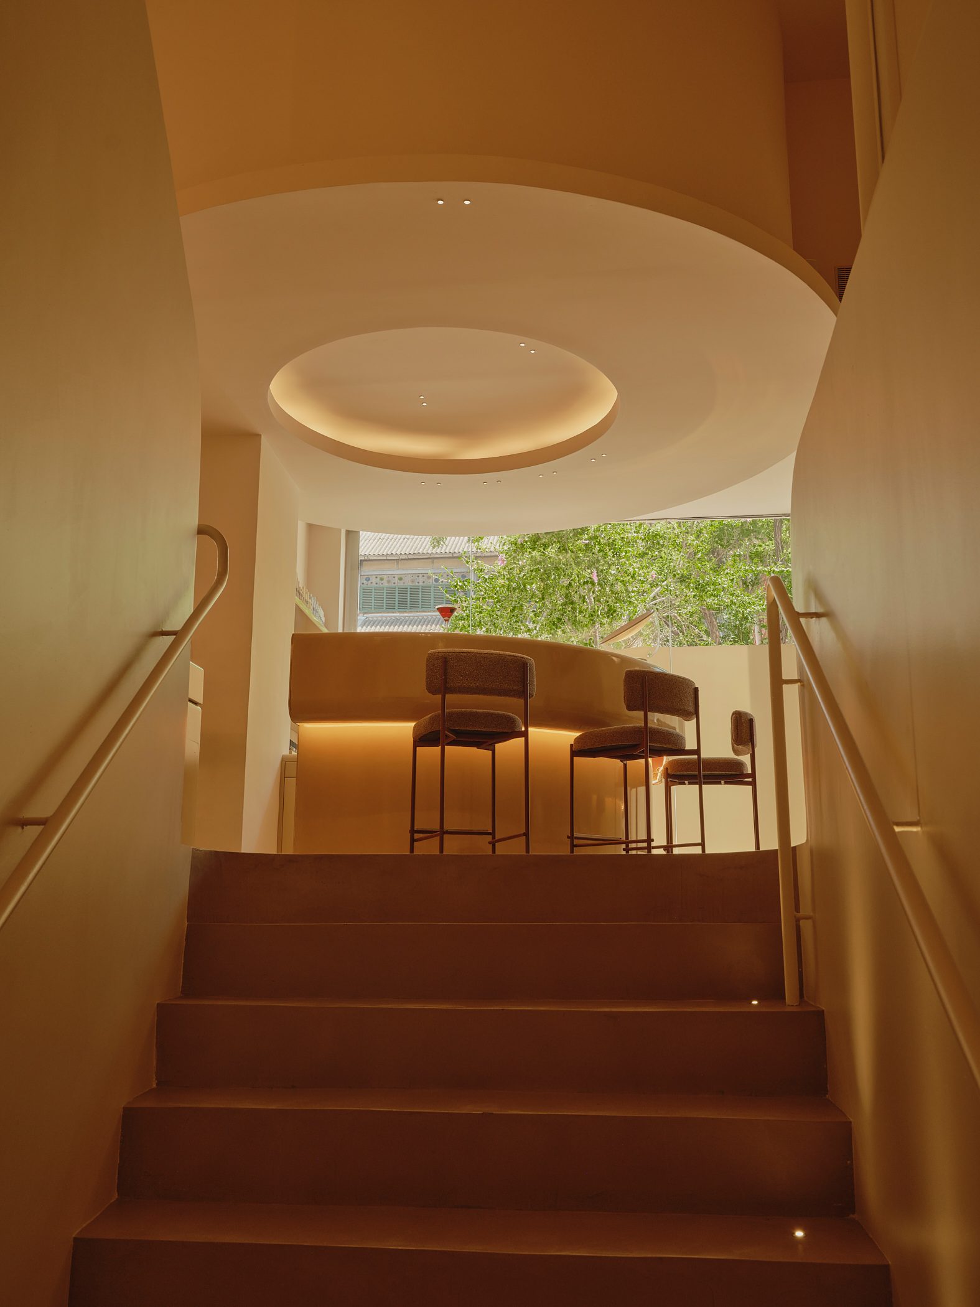
In its first section facing the arched changing-room entrance, this caramel-coloured lacquered counter functions as reception and cash till. Further along, the curvilinear desk transforms into a proper bar, for a coffee or a glass of cava while waiting and chatting. Finally, in its lower portion by the shop window, it accommodates a nail-bar, complete with shelves displaying an array of nail varnish samples.
Hovering above the counter is a circular ceiling that defines the space and provides indirect light.
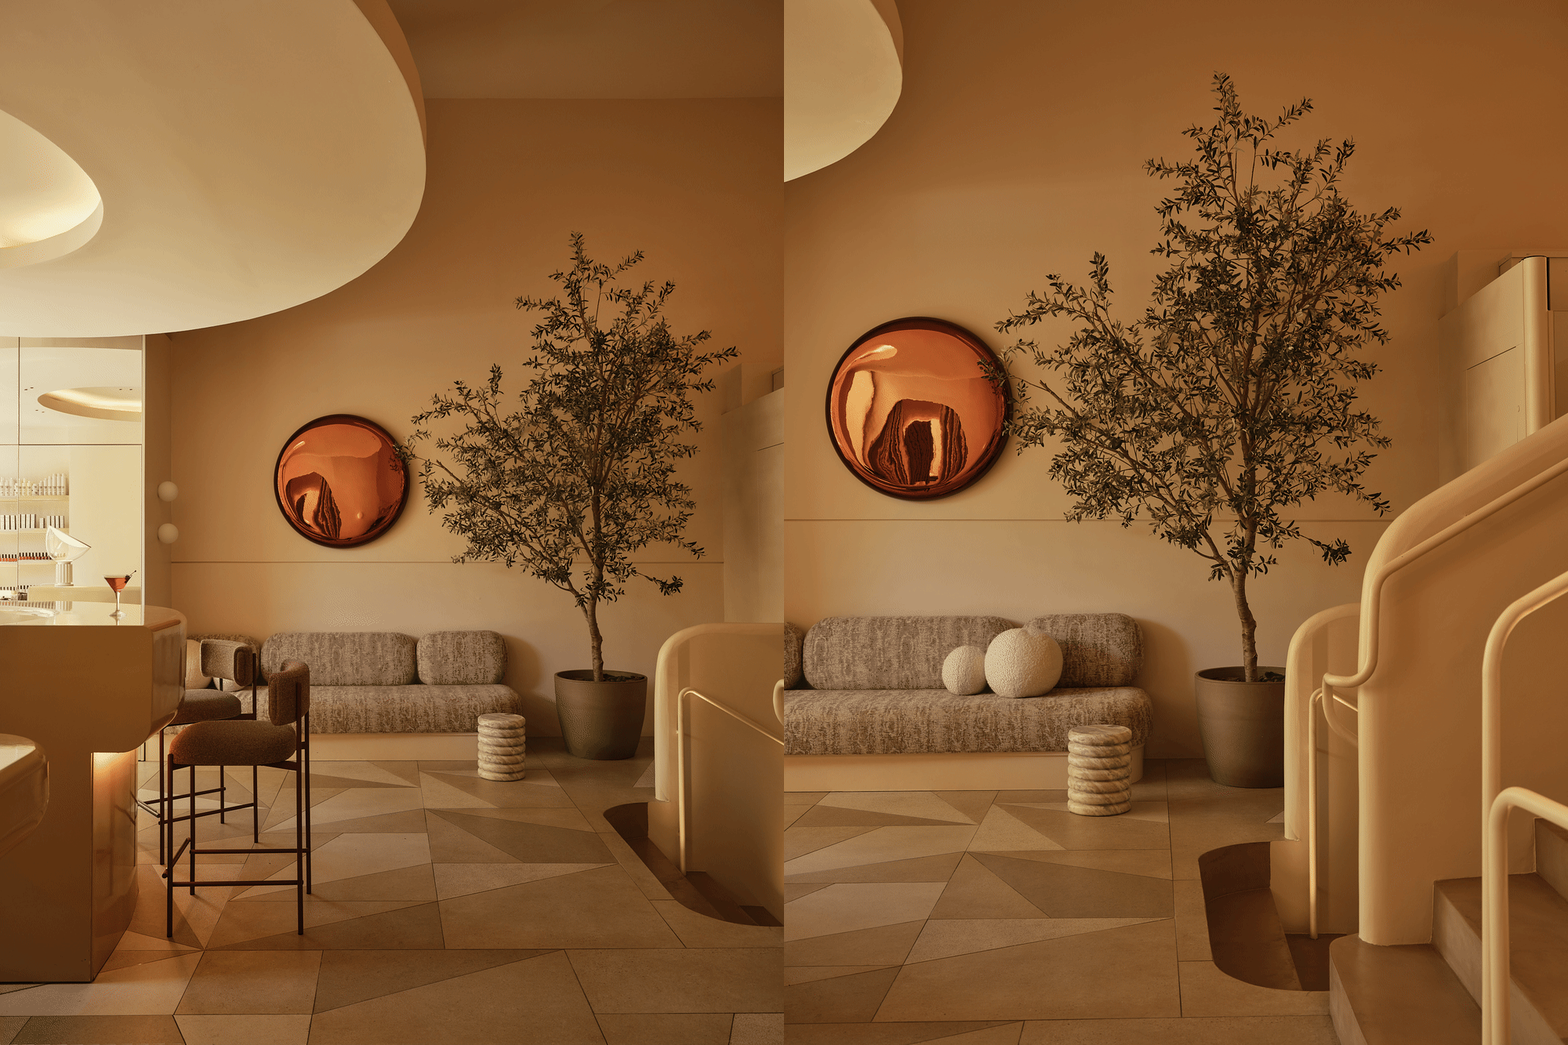
A made to measure sofa completes the waiting area of the reception, sided by mirrored cabinets that reflect the light from the street.
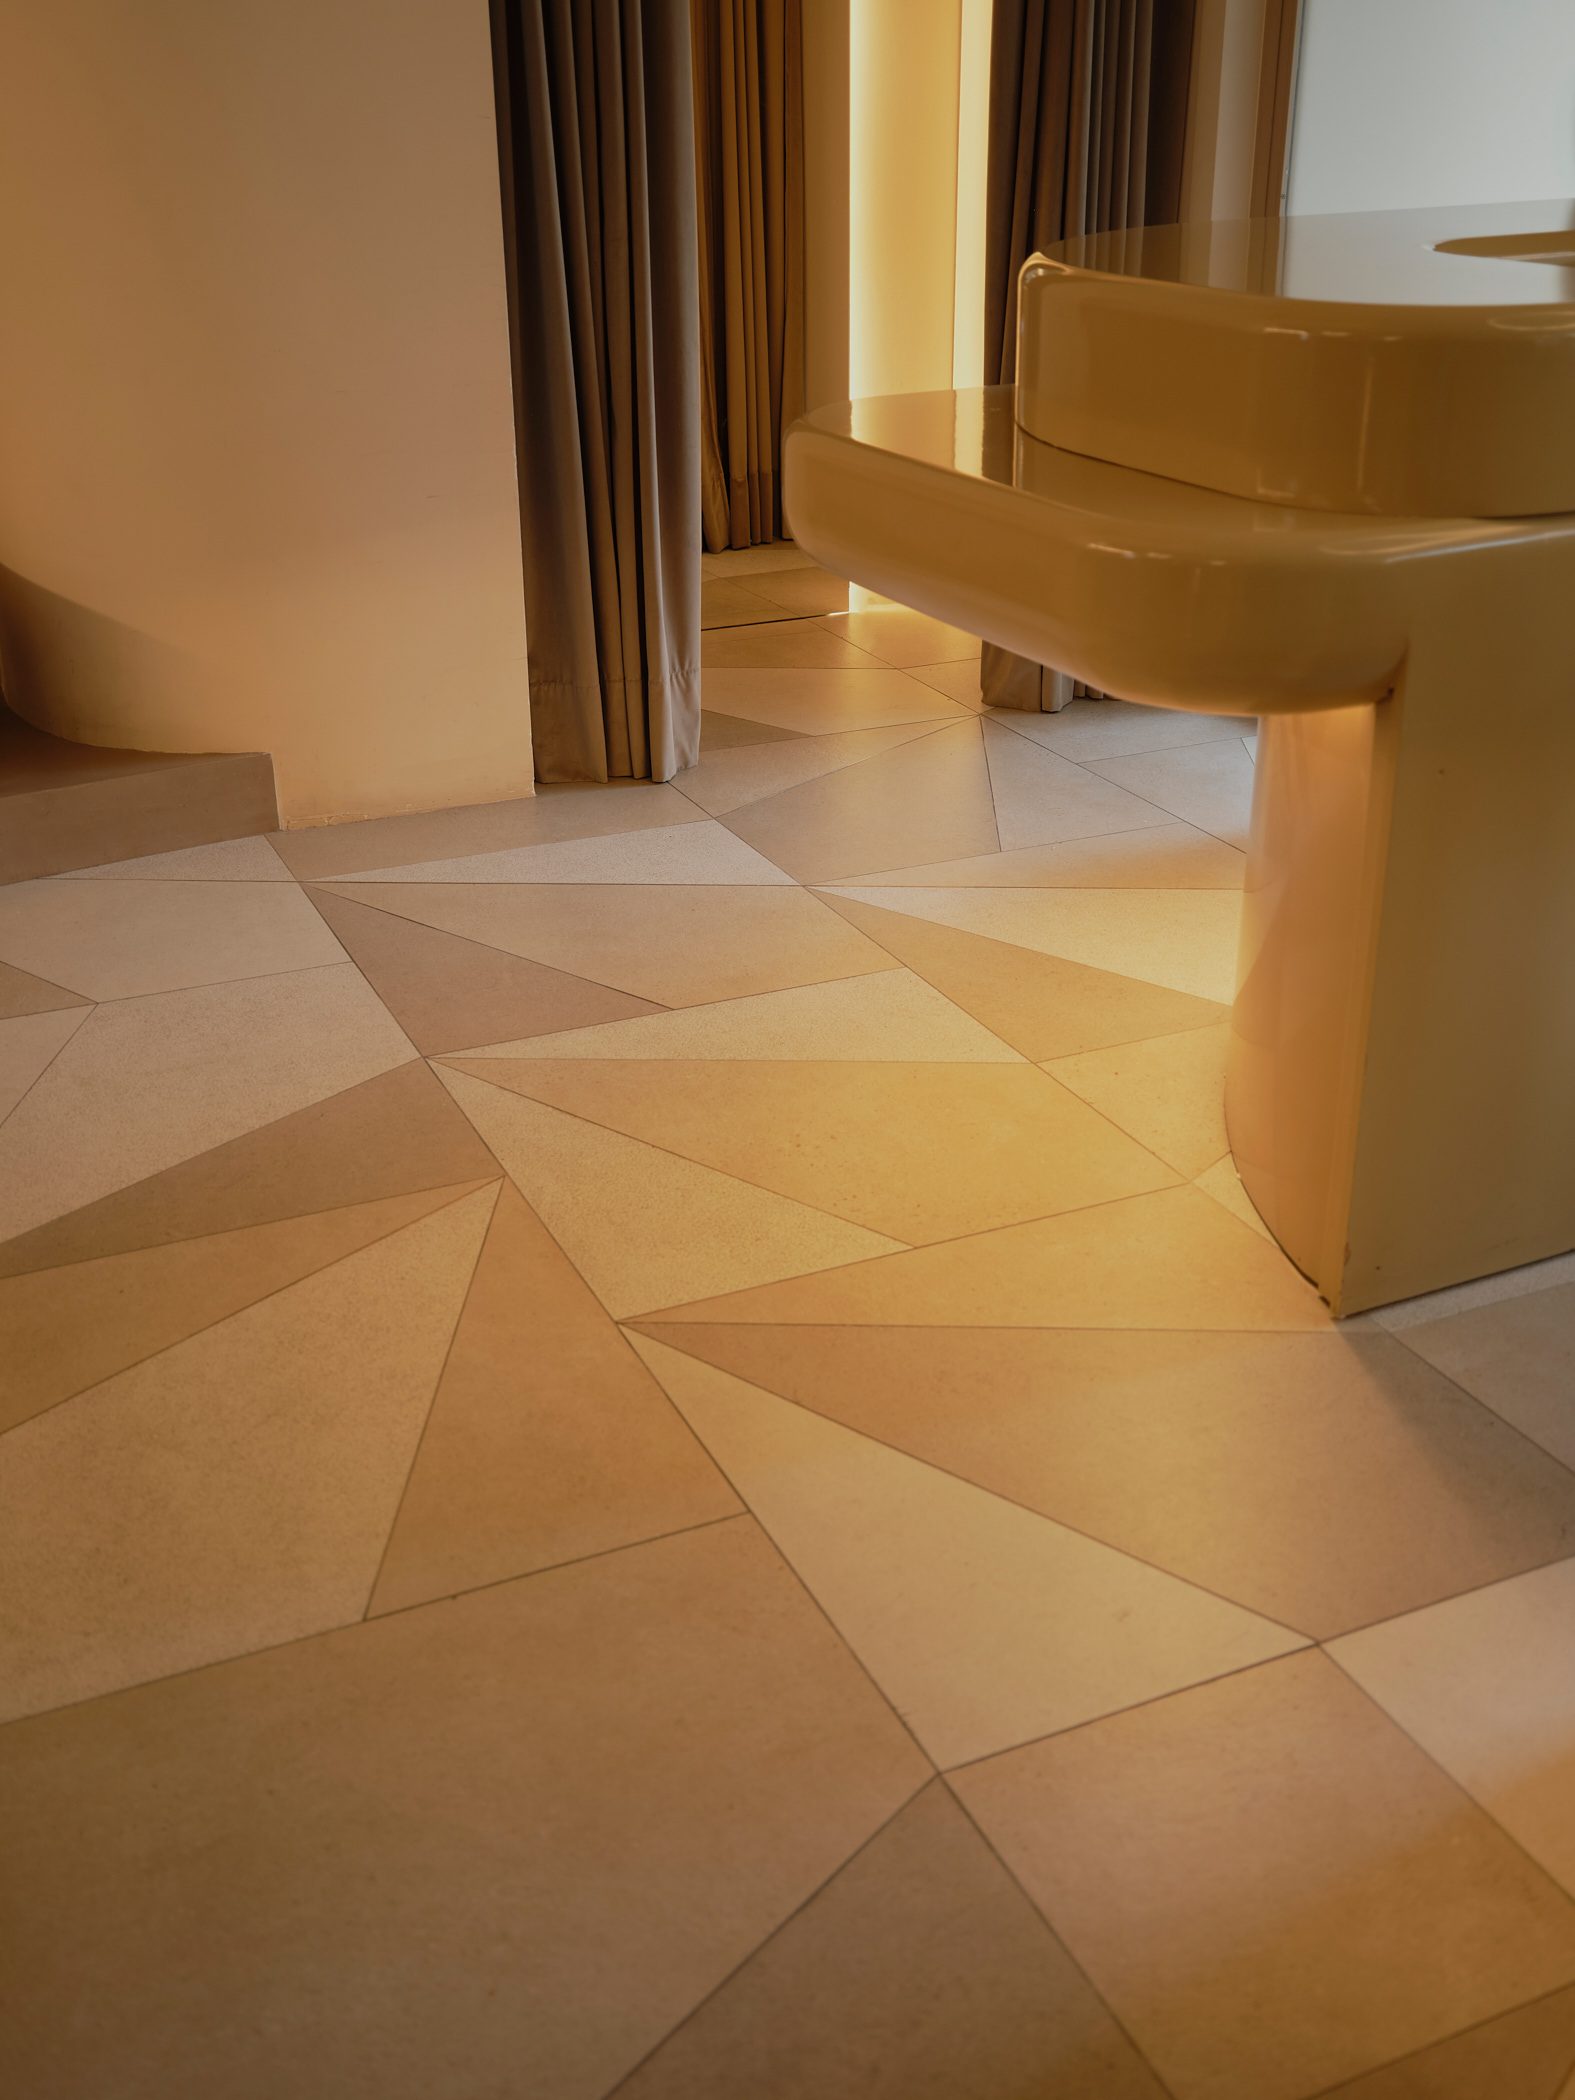
A special feature of this area is the custom porcelain flooring. It features a mix of textured ceramics, cut to a seemingly random geometry, specifically studied by the designers. Brass strips are embedded in some of the grouts, graphically slashing the lobby from side to side, casting golden reflections.
The flooring draws inspiration from art deco floors, such as the terrace of Casa Corbellini-Wassermann by Portaluppi in Milan, and the triangular patterns found in the apartment’s floors of Gaudí’s Casa Milà (also known as La Pedrera) in Barcelona.
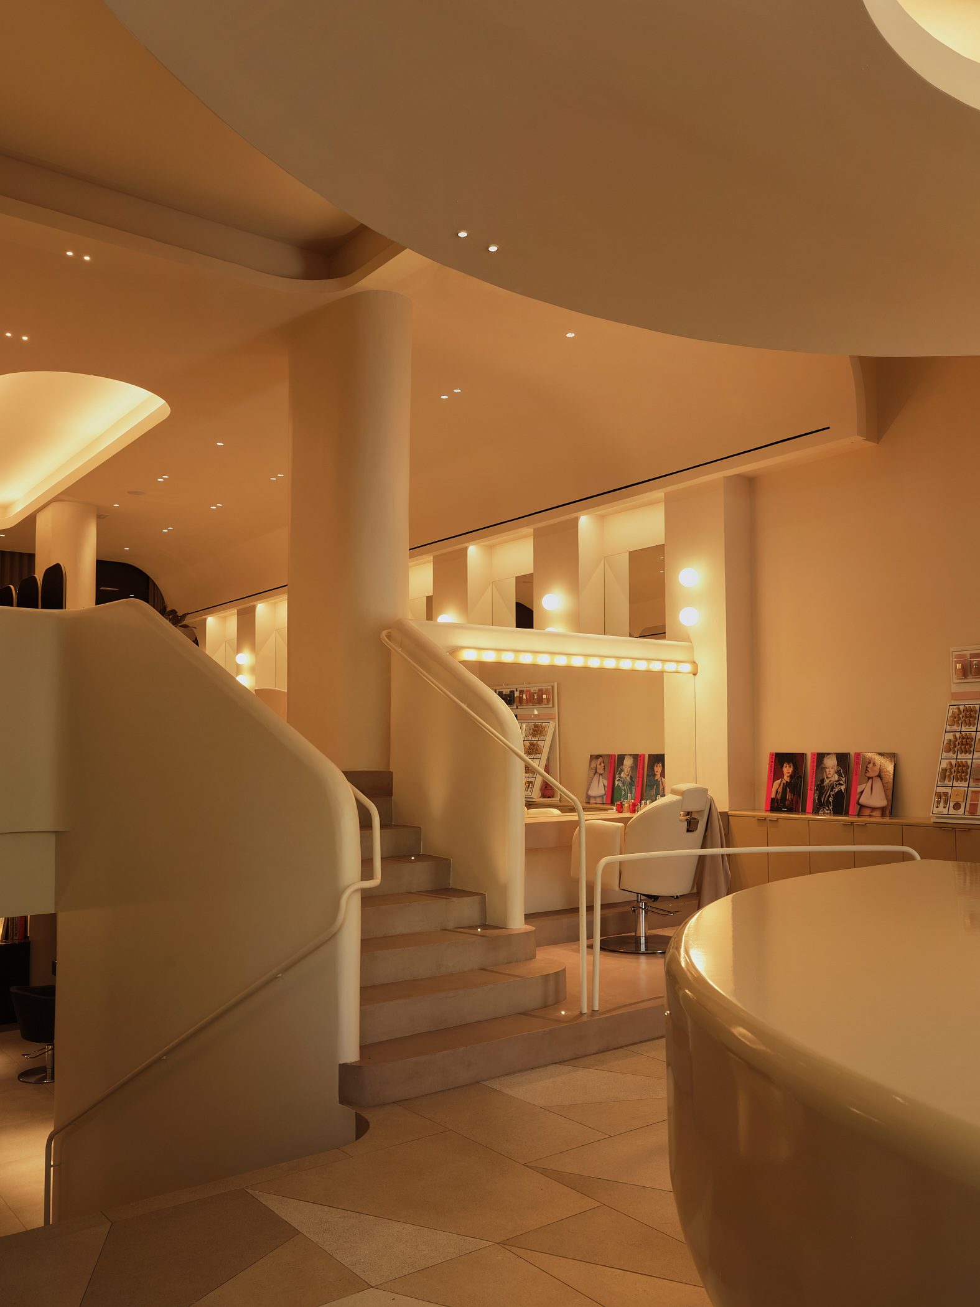
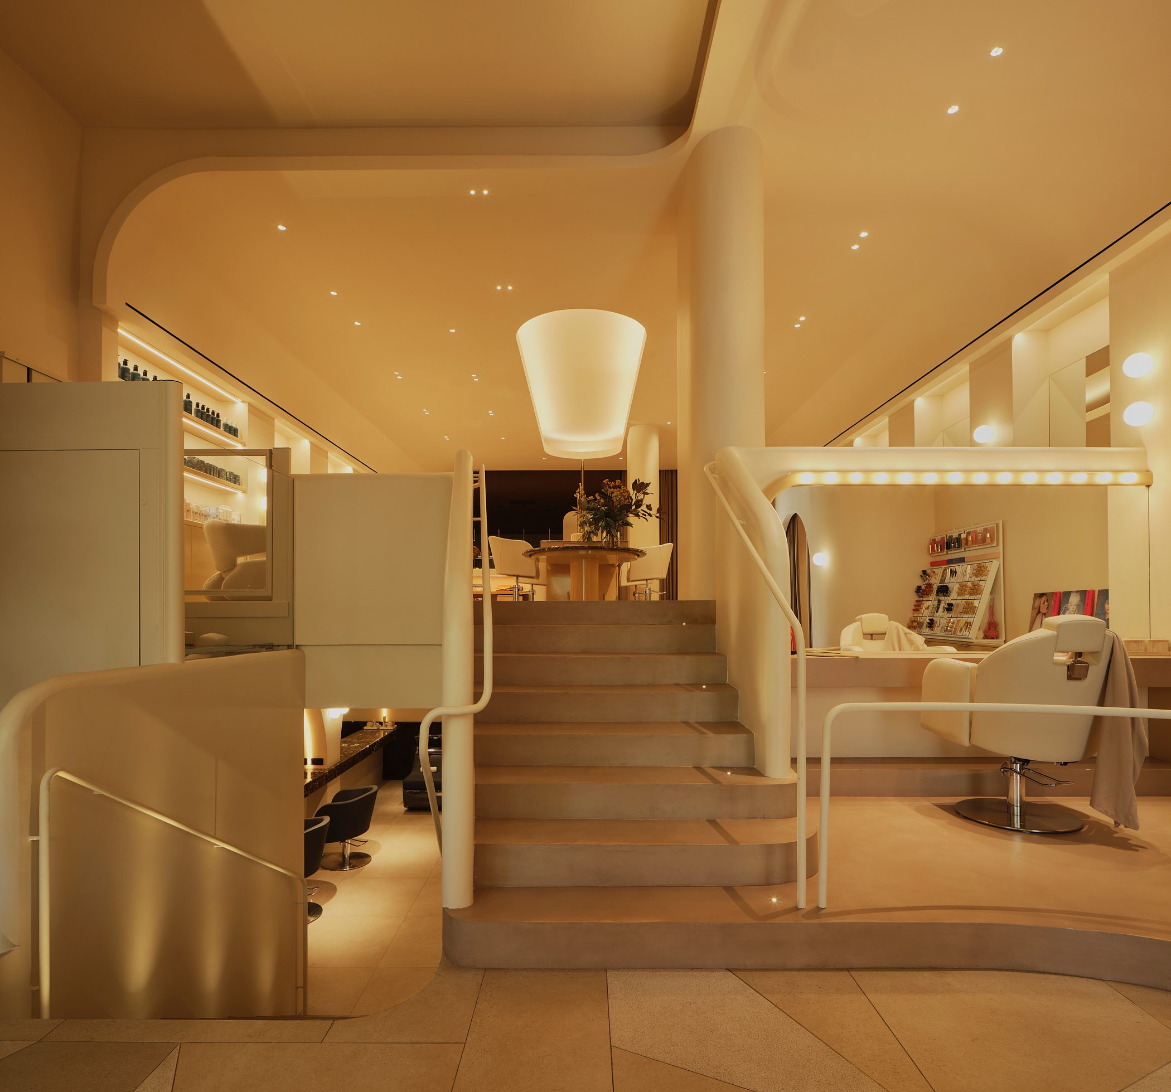
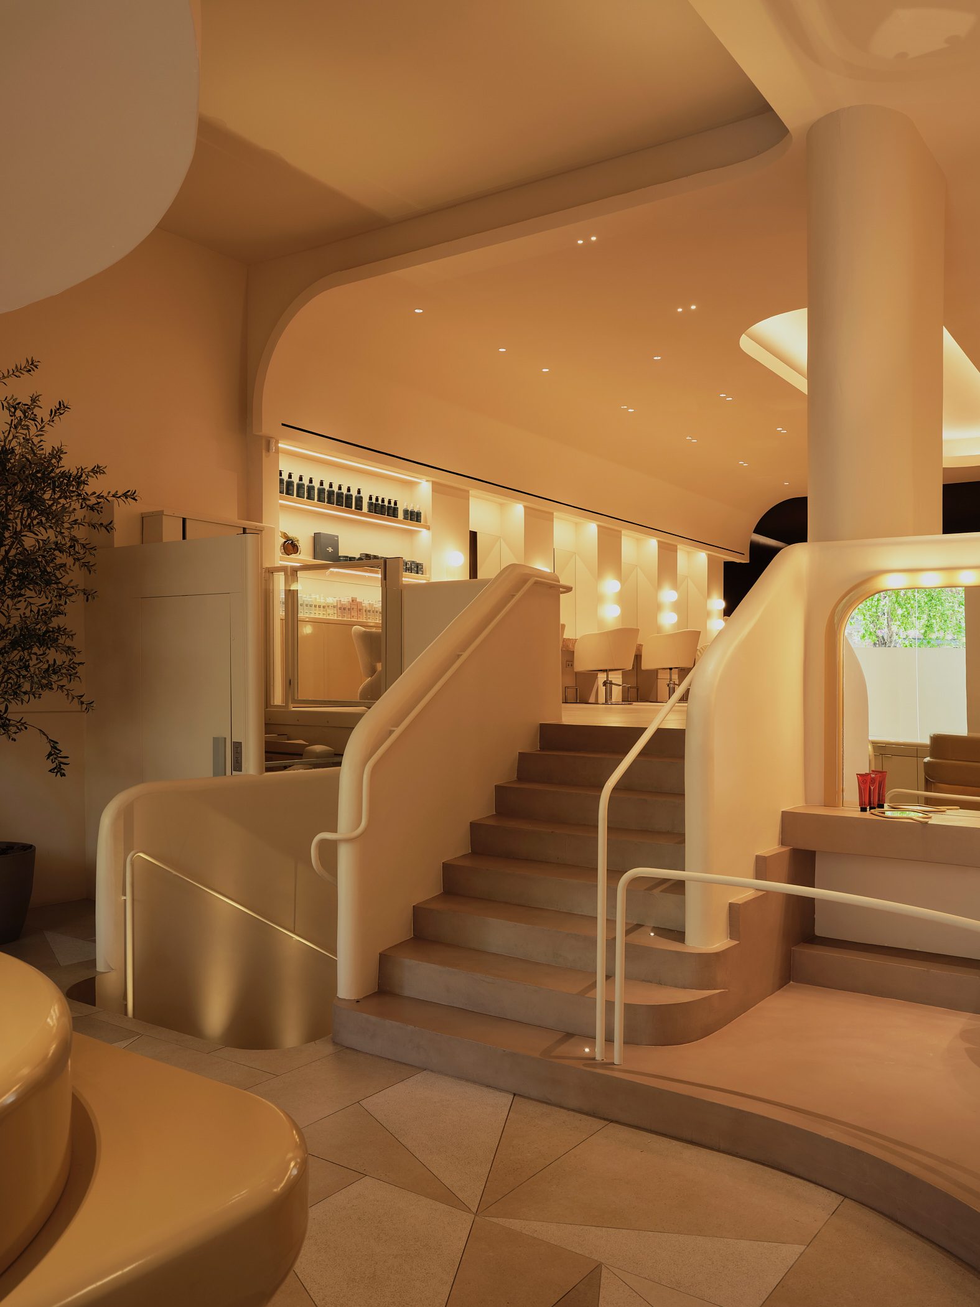
Directly in front of the counter, the sculptural stairs in micro cement form the project’s heart and connect its three levels. The flight of stairs leading up to the open-plan ladies’ salon is crafted like a round-edged layered block. Its handrail gently swirls around like a thread, following the curved shape of the wall balustrade that embraces the stairways.
One of the steps extends to form the countertop of the make-up area below.
The steps leading down towards the gentlemen’s area appear to be carved directly into the floor.
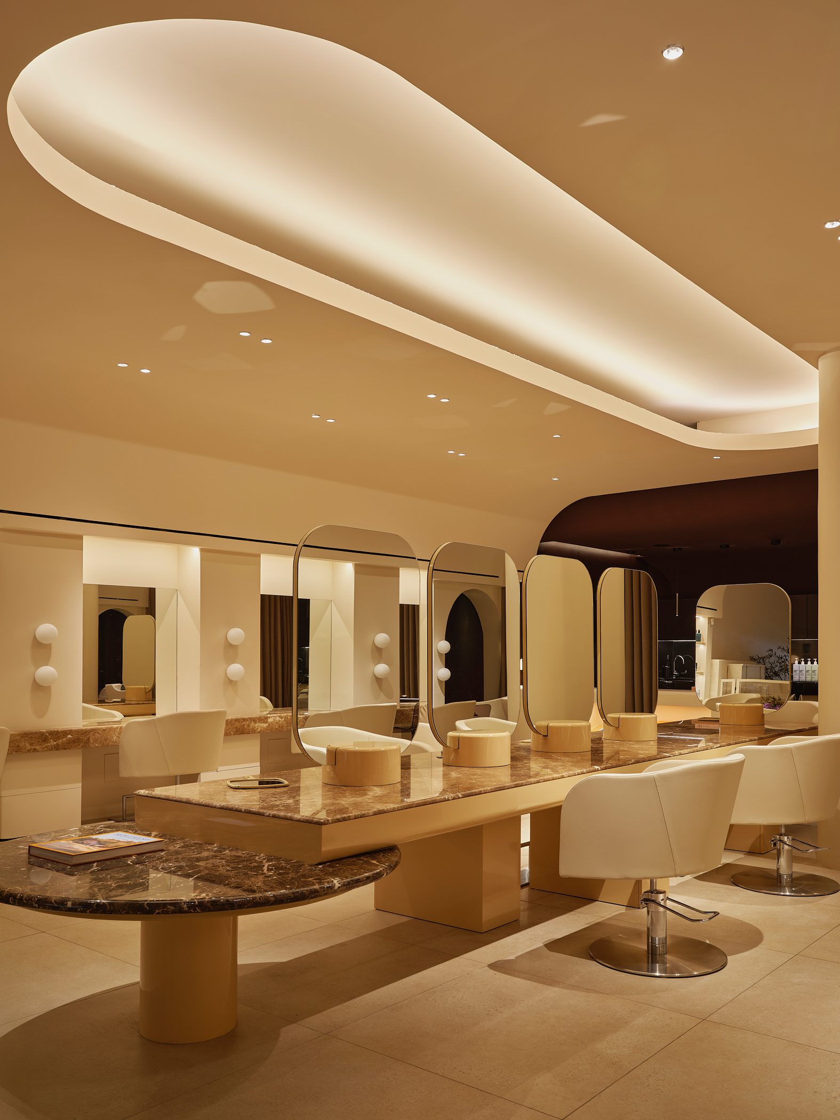
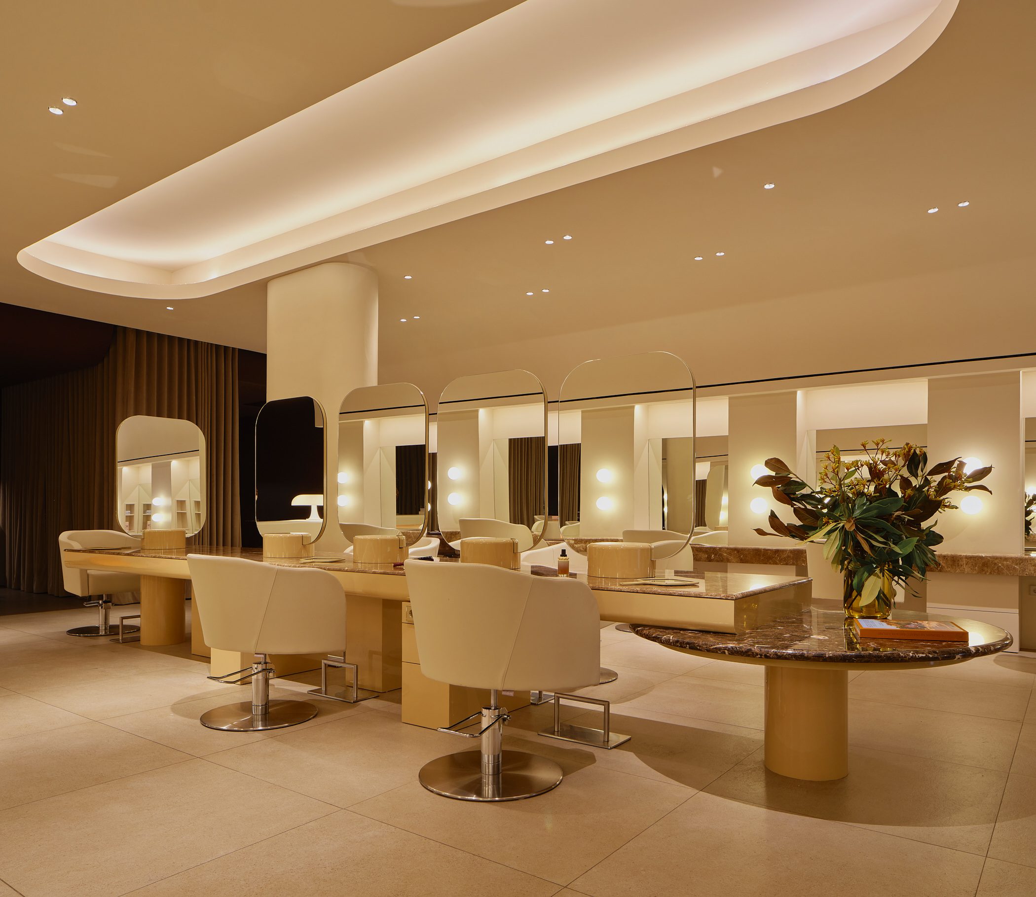
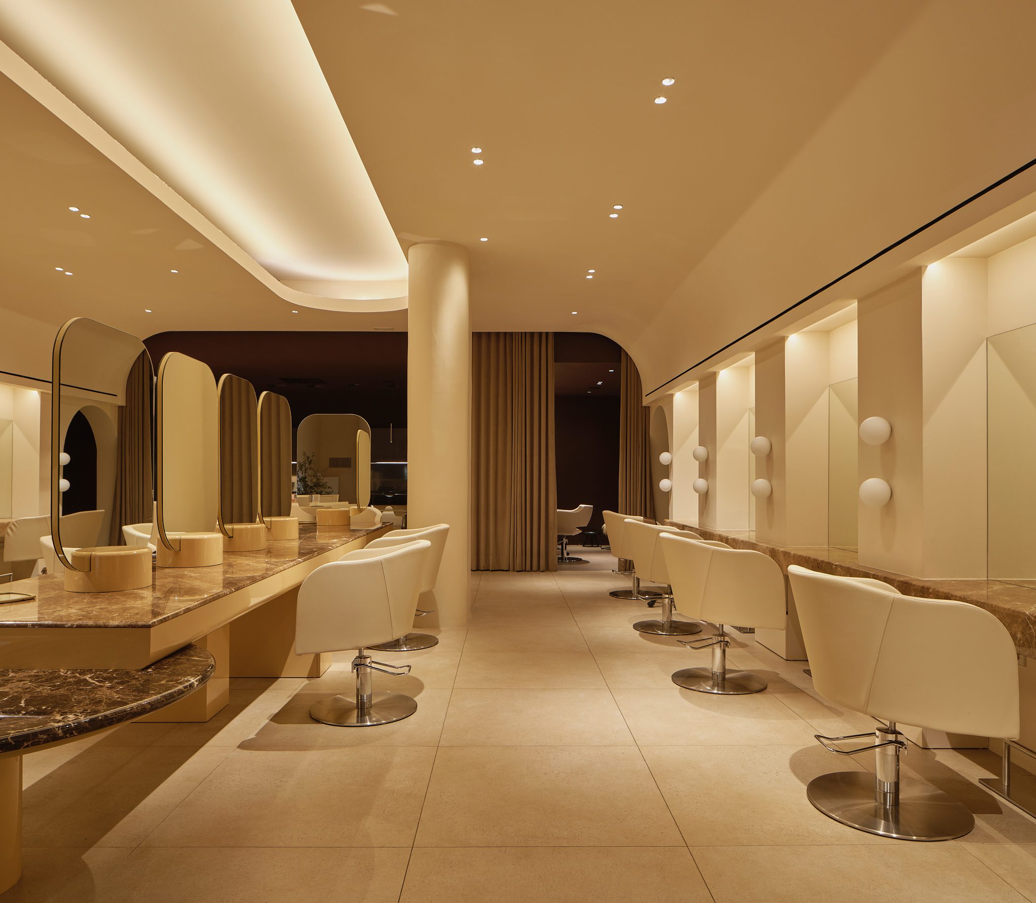
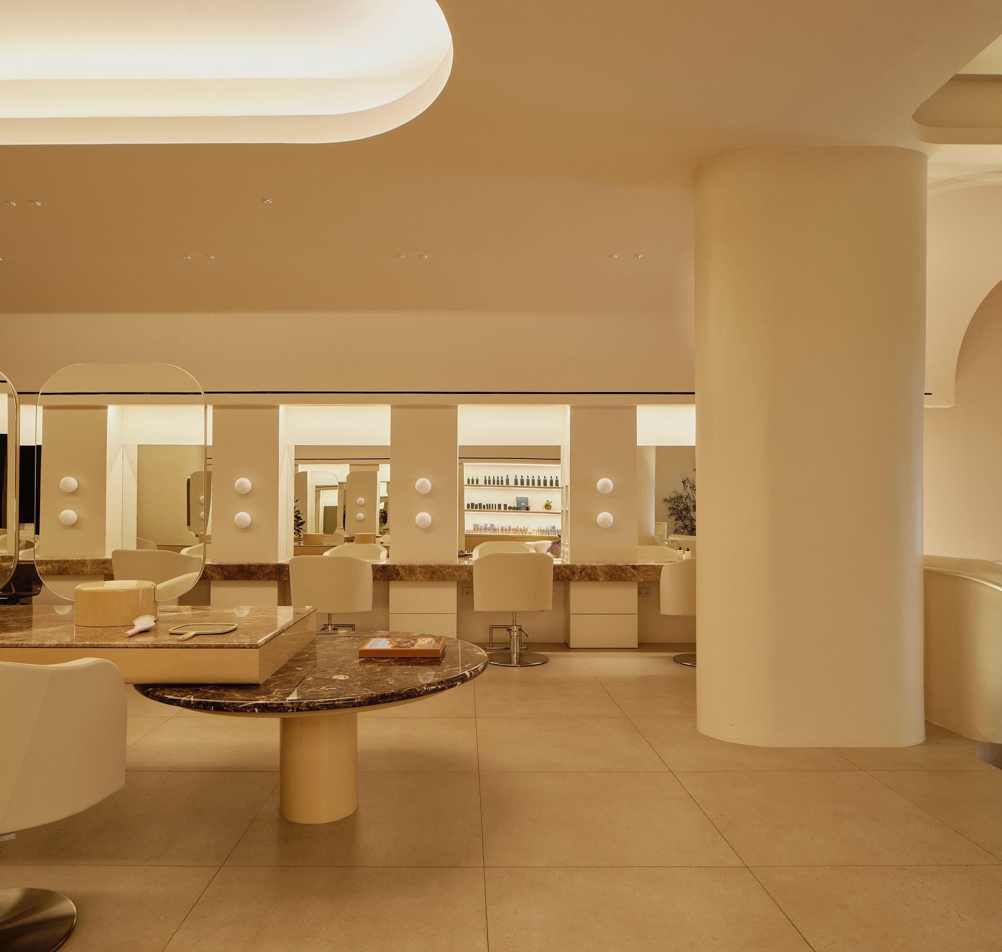
The ladies’ salon occupies the largest space on the upper floor, with four work stations arranged in rows.
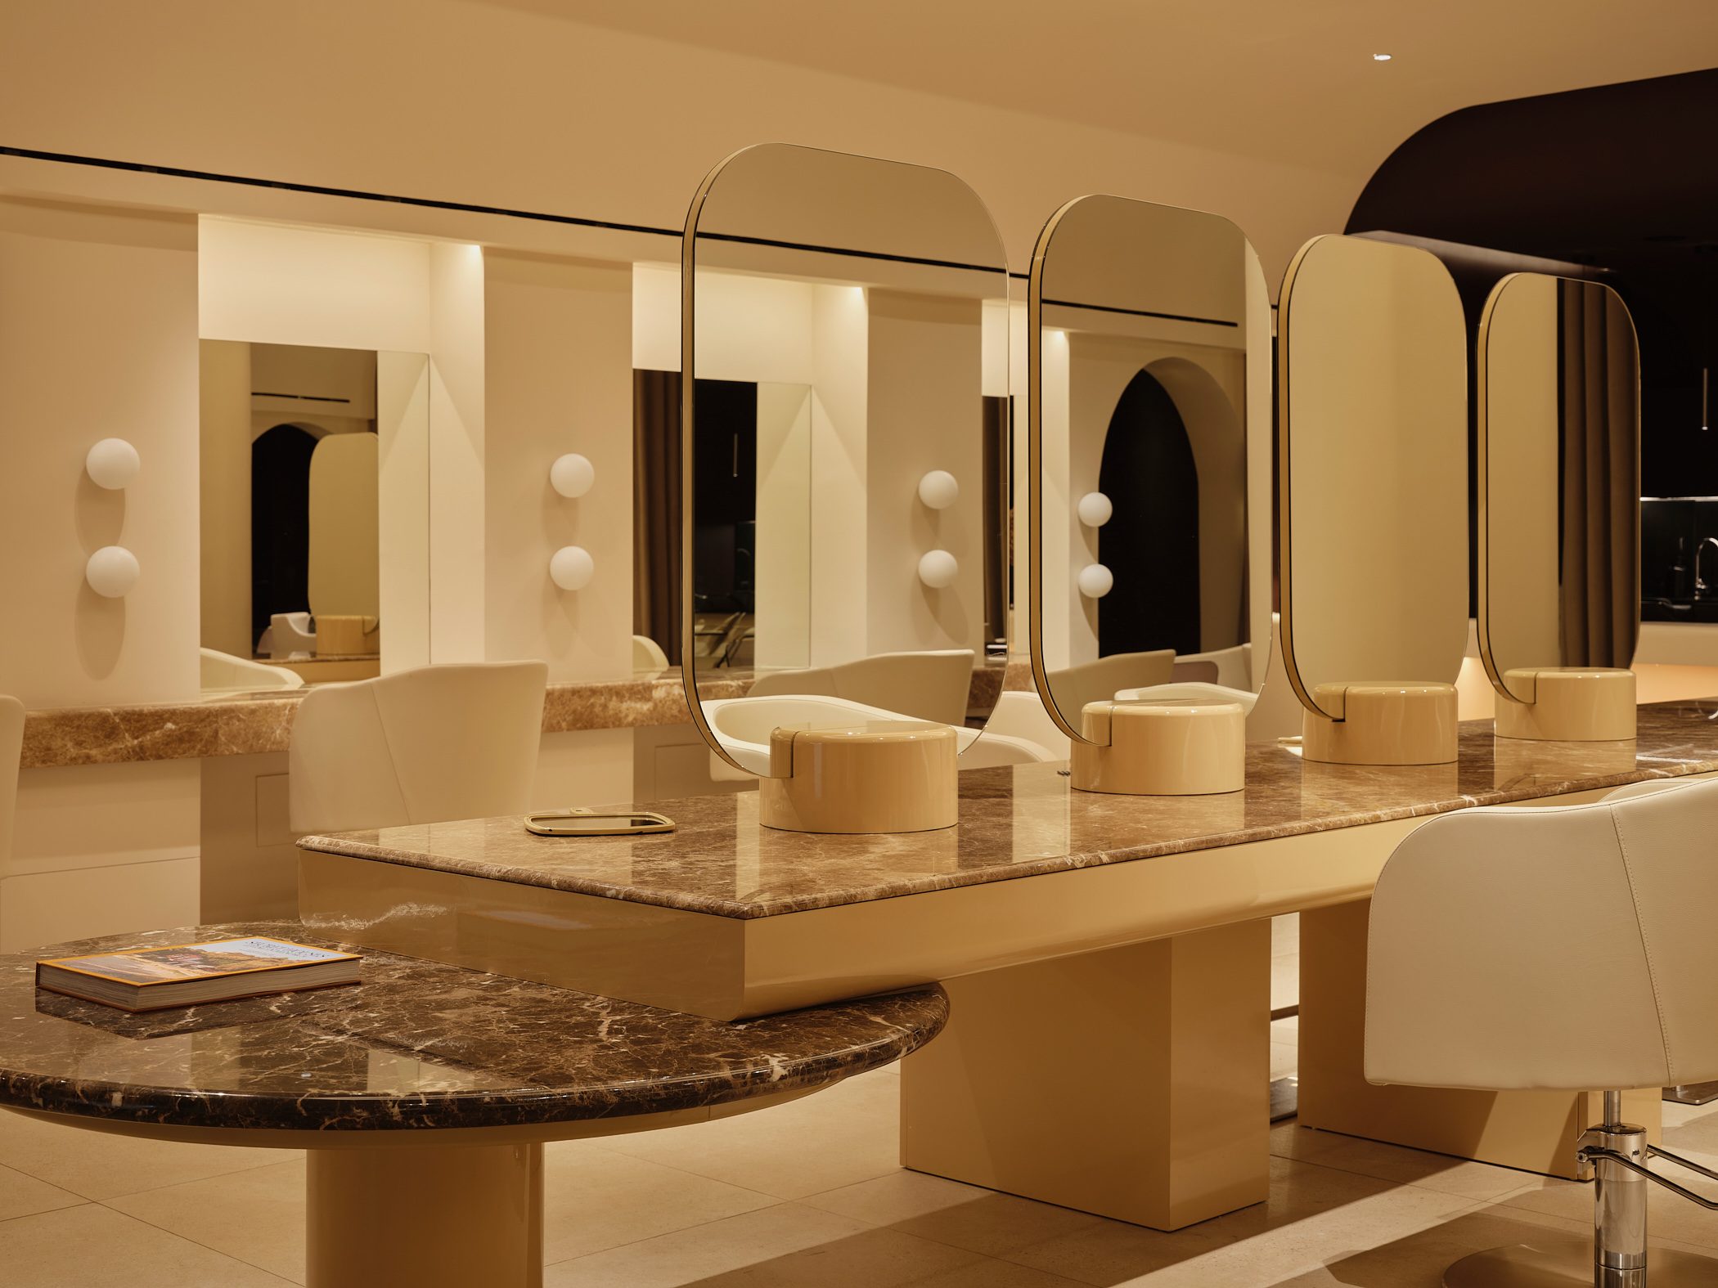
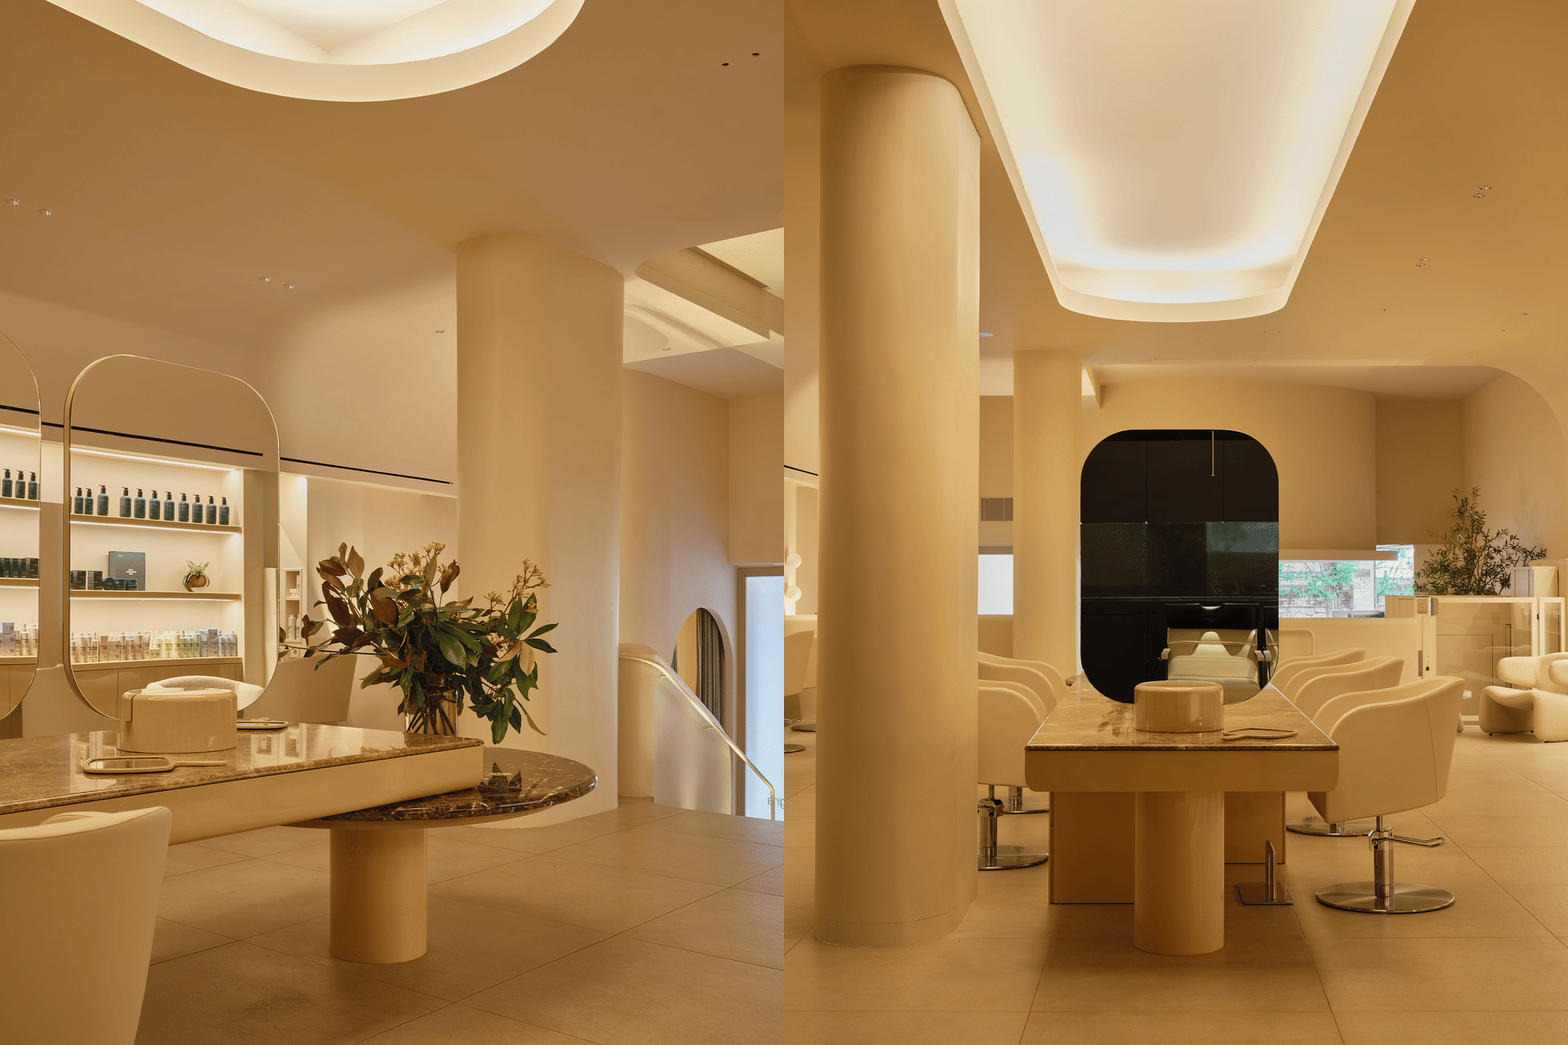
Here the central sculptural table is the highlight. Custom designed for the project, it divides the space with its monumental proportions. Capped with Emperador marble slabs in two different shades, this massive furniture features bespoke double-sided mirrors and is finished in glossy caramel lacquer. A lower, one legged, round table is built-in to one extreme. Above it, an oval ceiling recess diffuses the space with soft light.
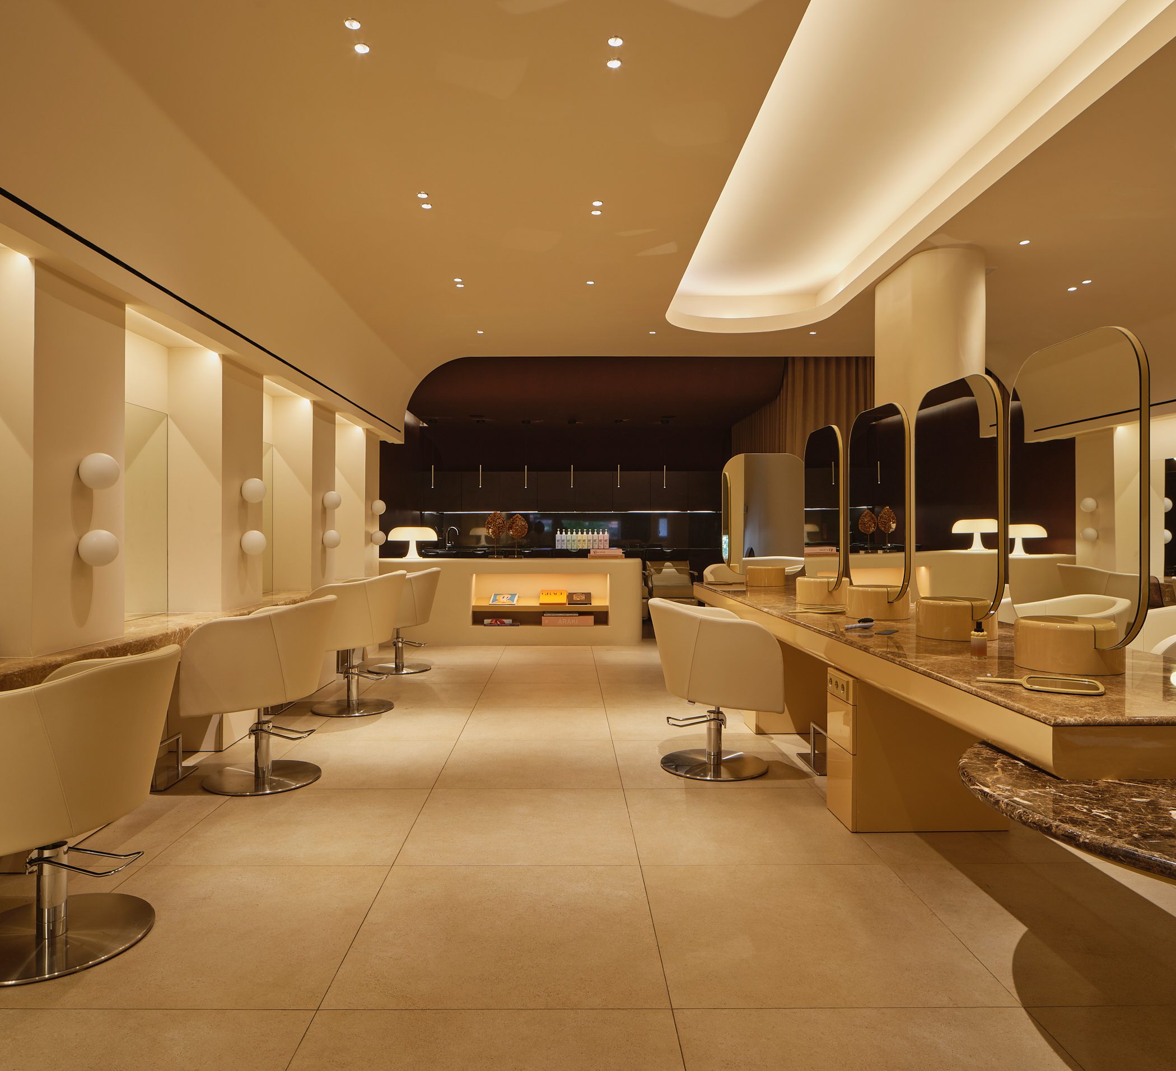
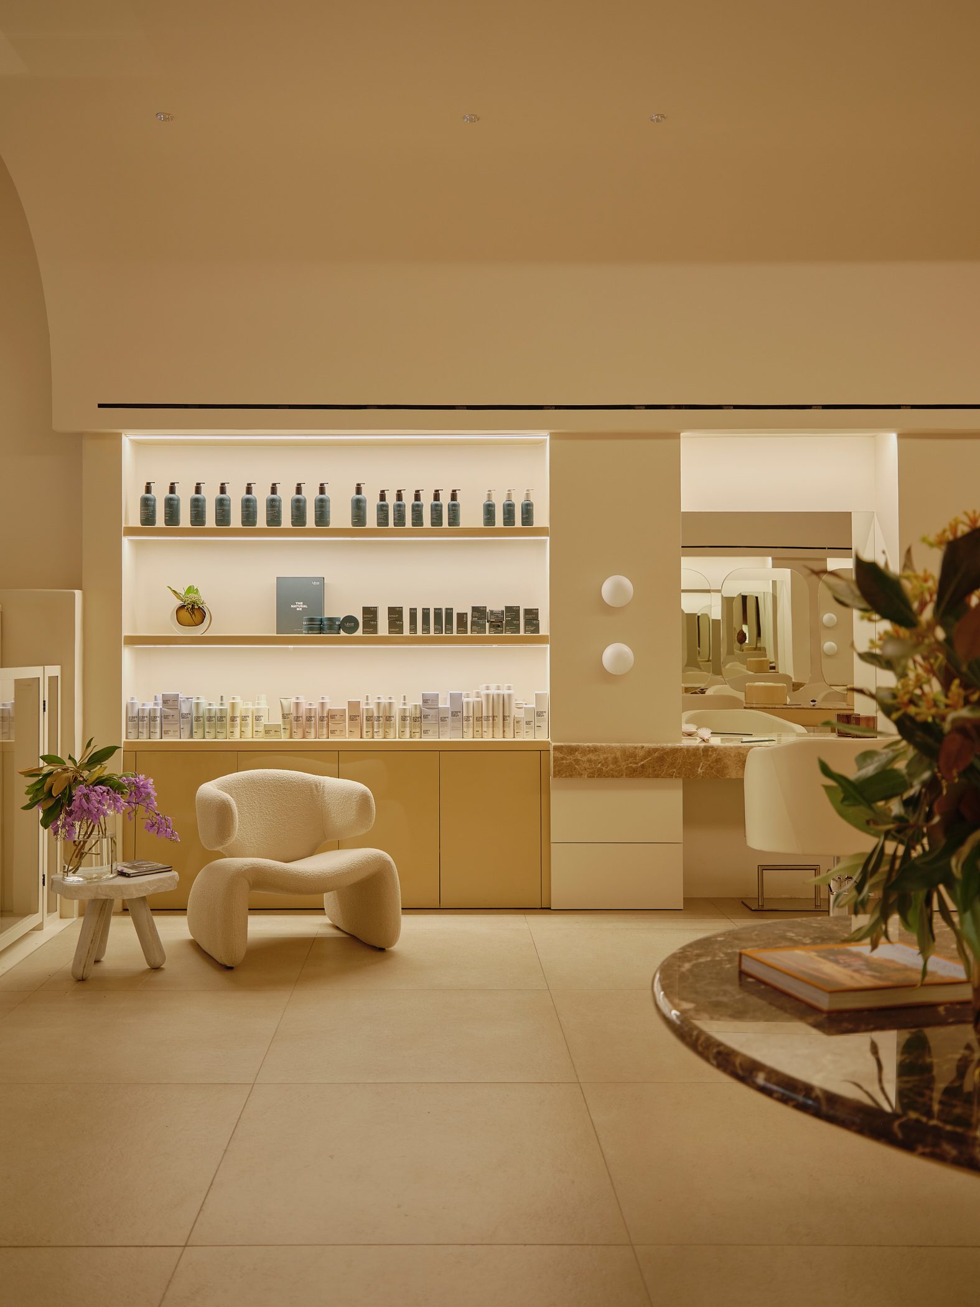
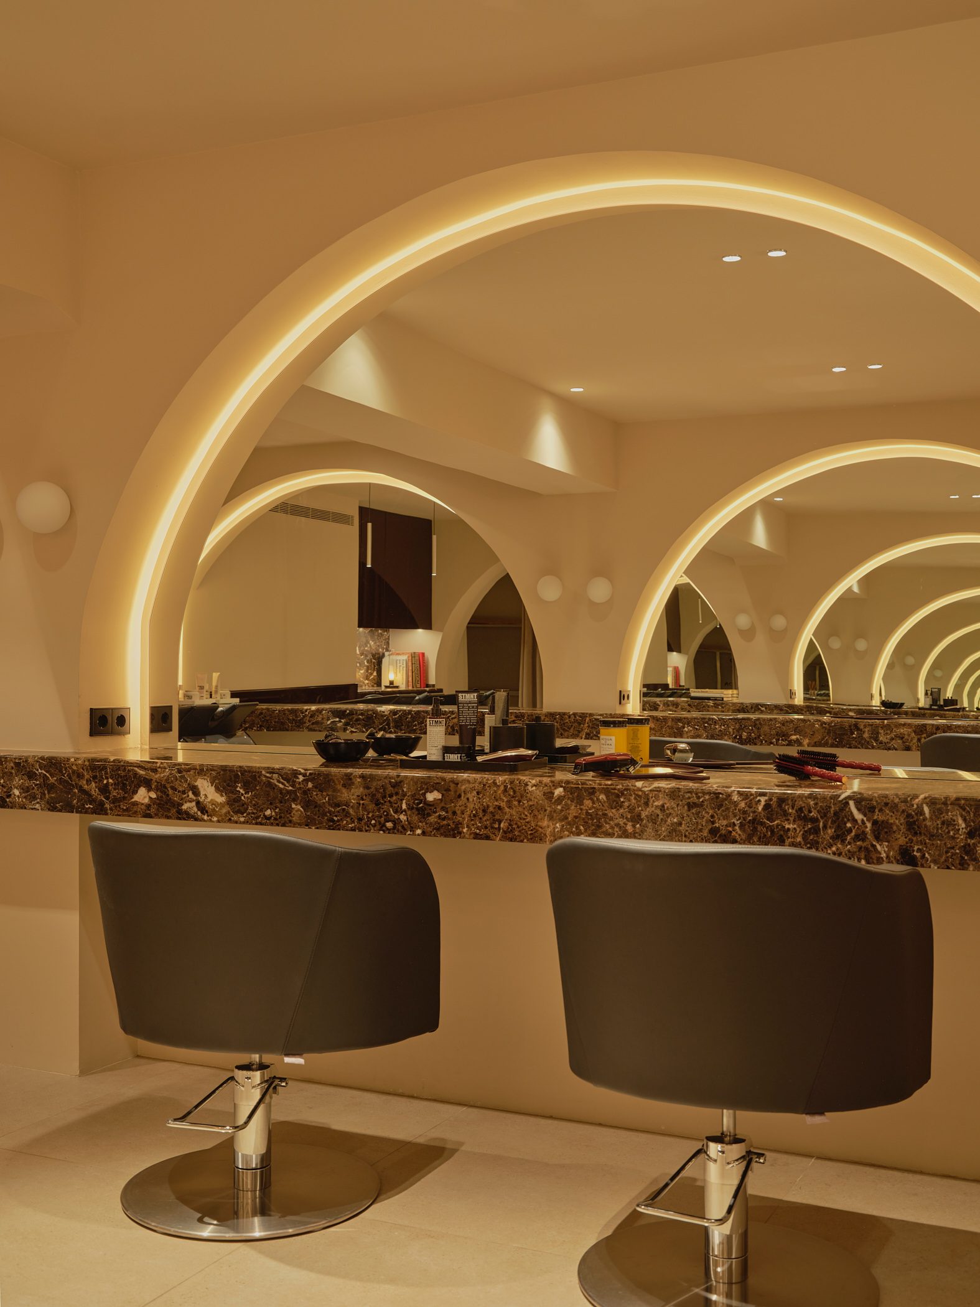
This central piece is flanked by two more rows of seats, one on each side of the room. A continuous marble countertop runs without interruptions from one end to another. The rhythm of the space is marked by flattering globe lights and columns that help define each customer’s station as well as host two sets of drawers for the professional tools.
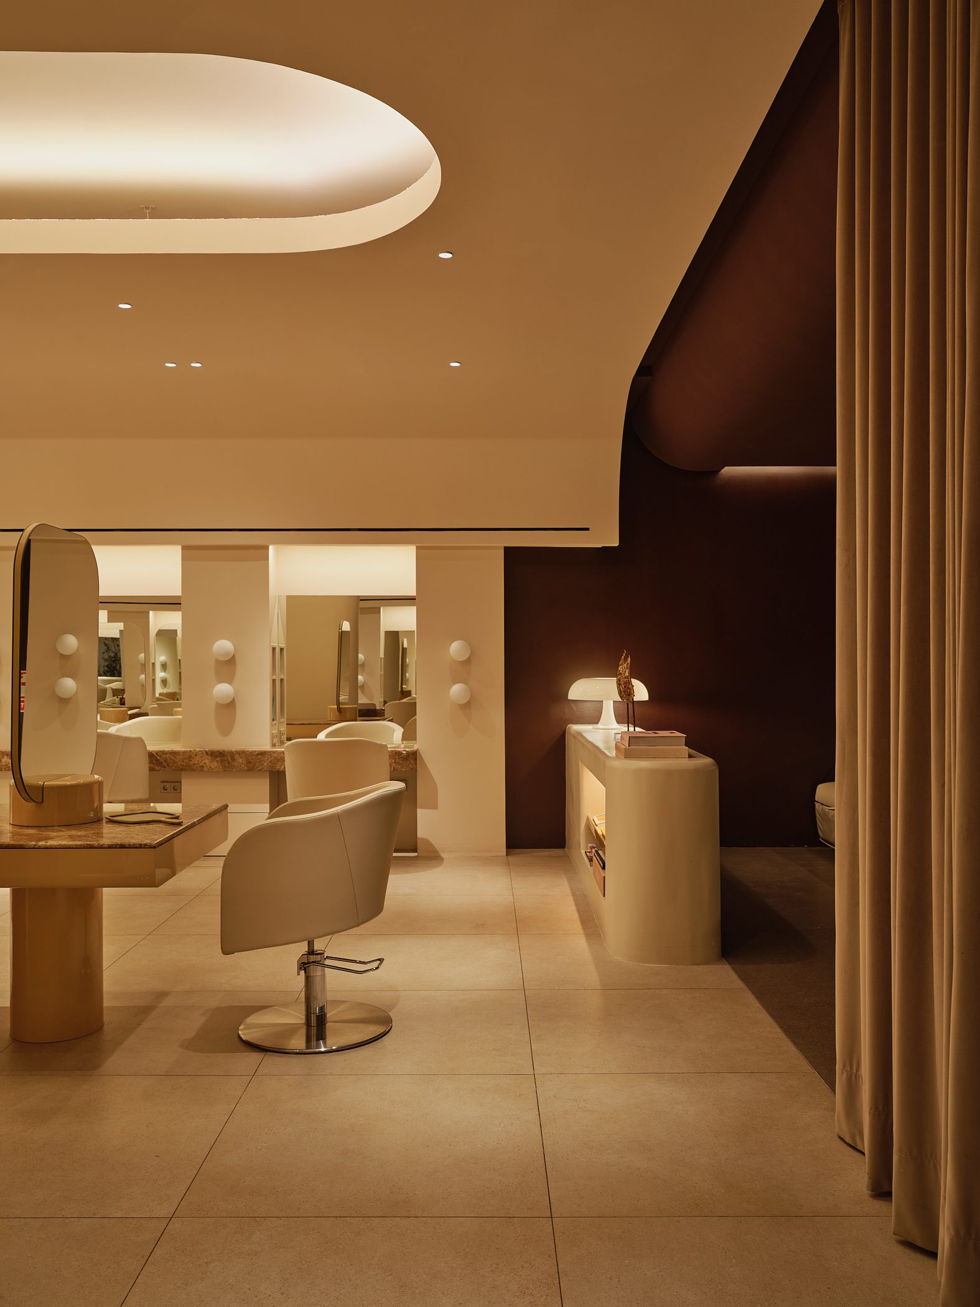
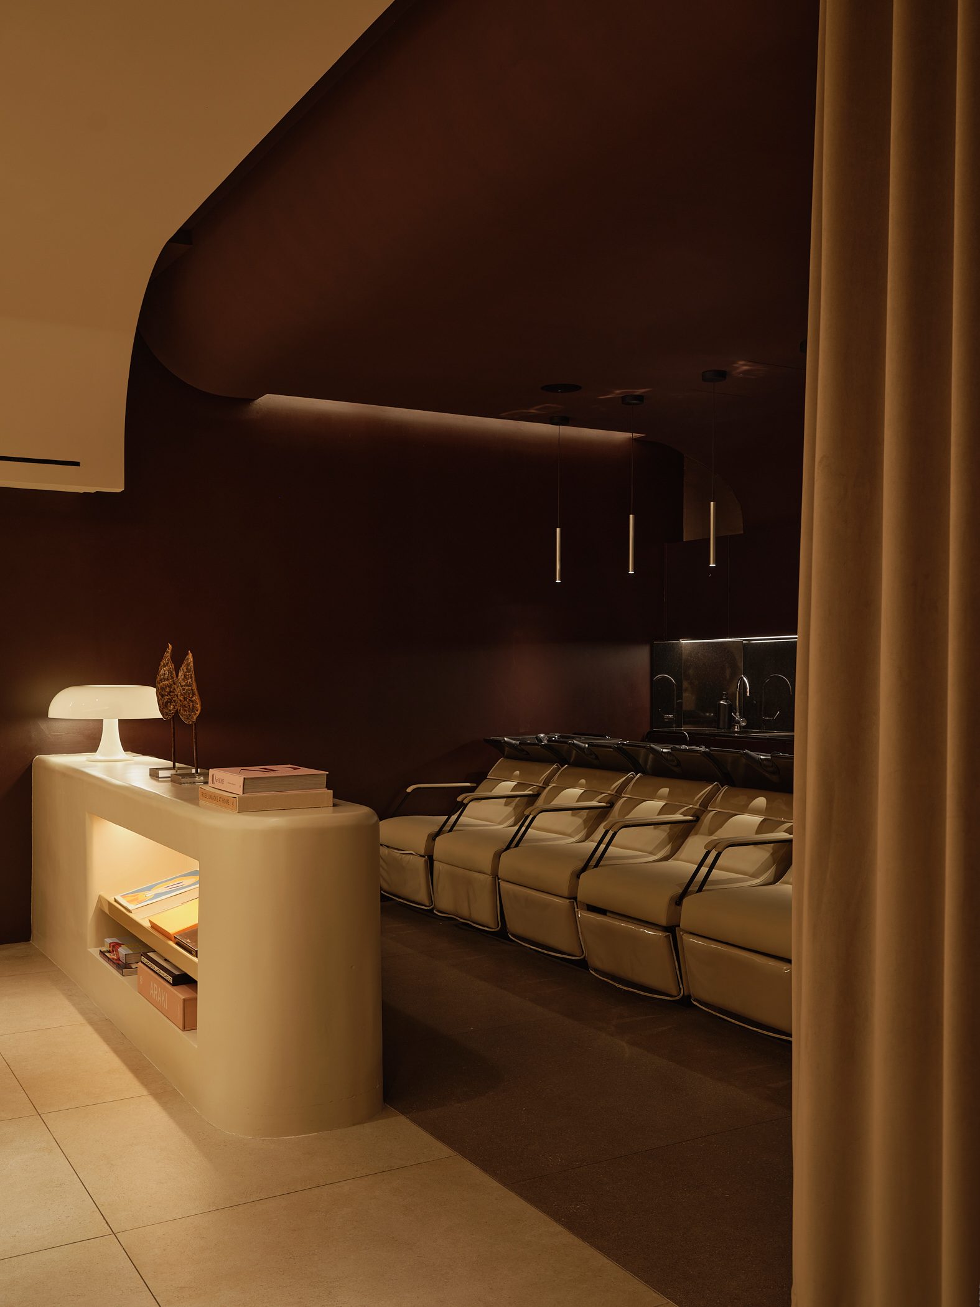
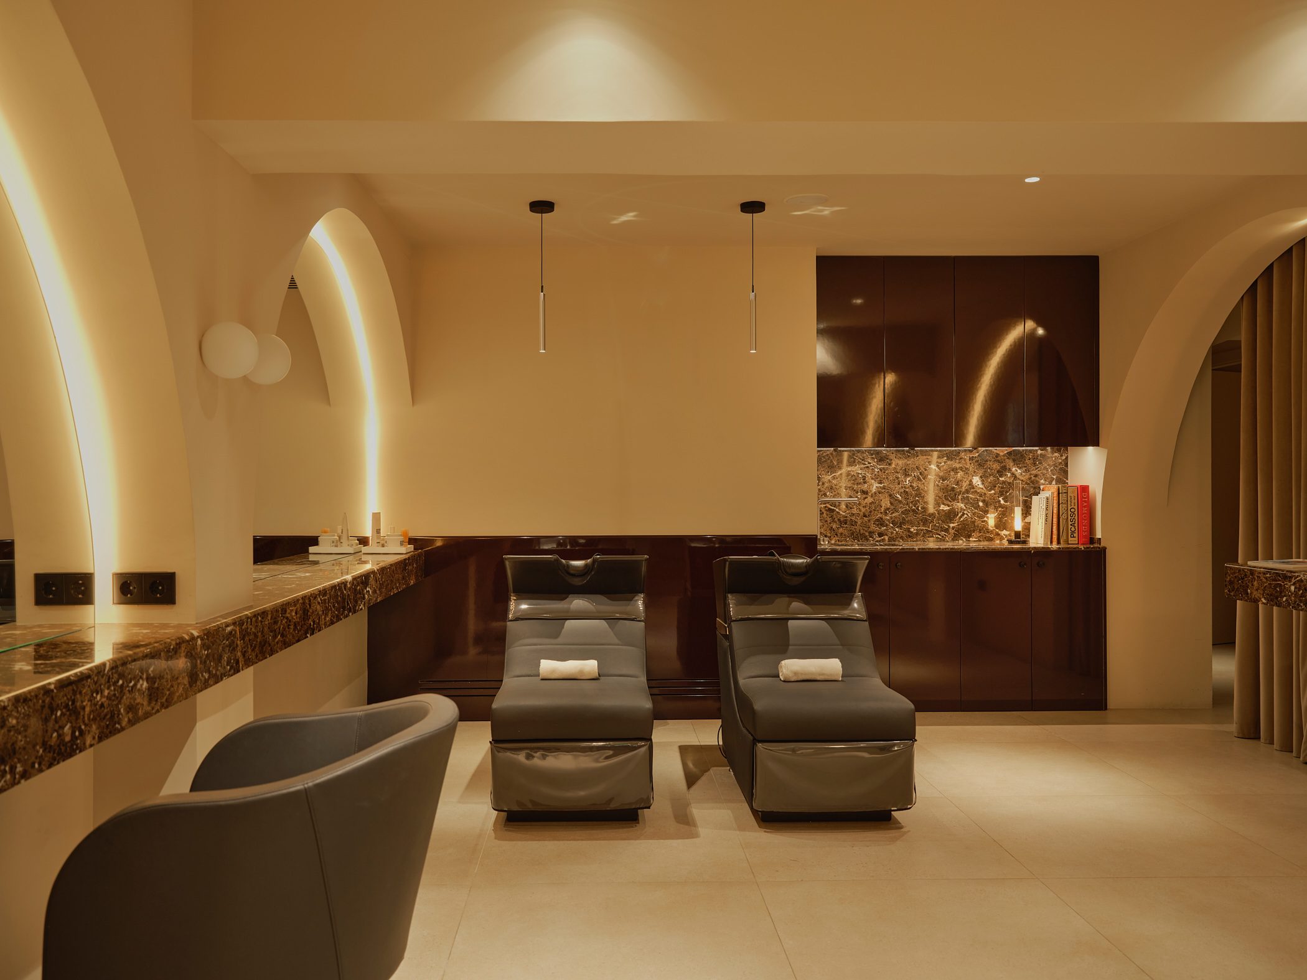
The head-washing area is nestled at the back of the salon, behind a low, rounded wall featuring a built-in magazine rack. Dimmer in light than the rest of the salon, and painted in a Rouge-Noir inspired shade — a deep burgundy with black cherry undertones, the zone is set apart by its dark colour blocking and prominent curved ceilings.
The area visually invites guests to unwind and savour the leisurely process of washing and rinsing, as per Alegra’s policy, for a minimum of 15 minutes. Here, the porcelain floors are in a darker reddish shade, to mark the different space.
Carefully placed tube-like stainless-steel lamps (Wever & Ducré) hang from the ceiling, giving a very controlled atmospheric light, which allows maximum control over the rinsing process without glaring the clients’ eyes.
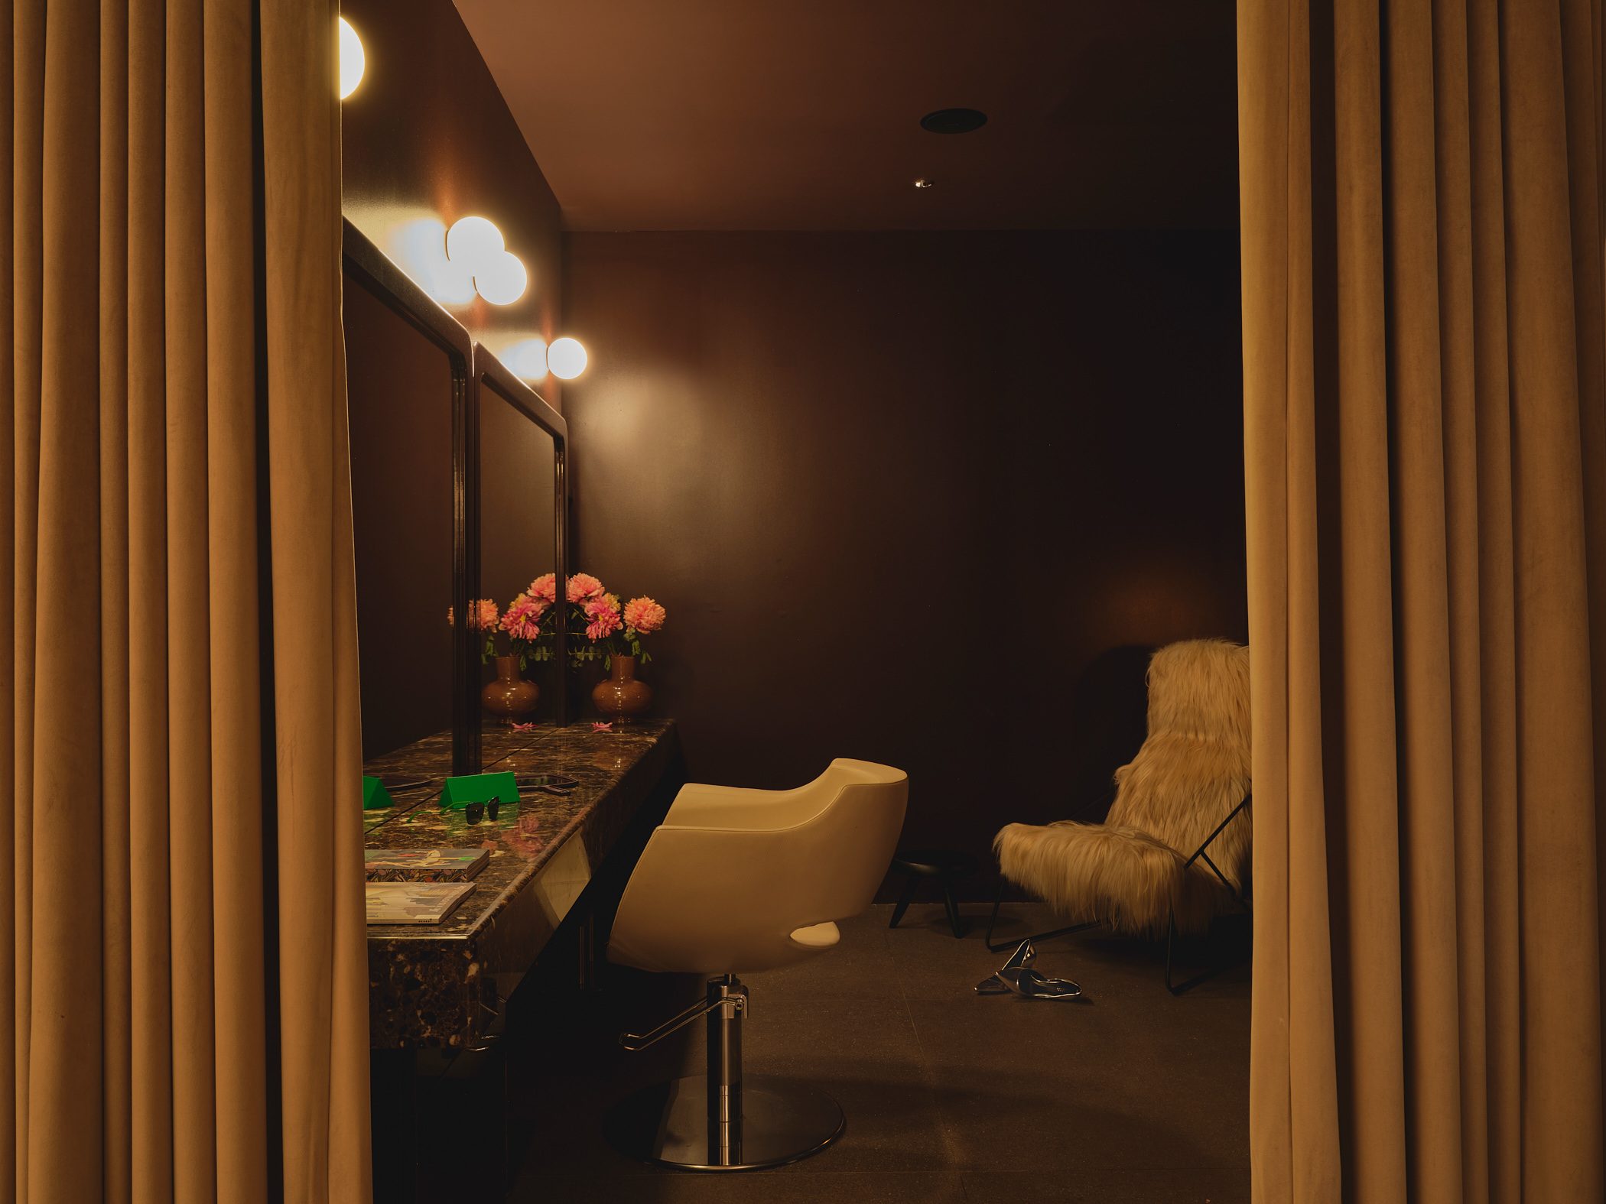
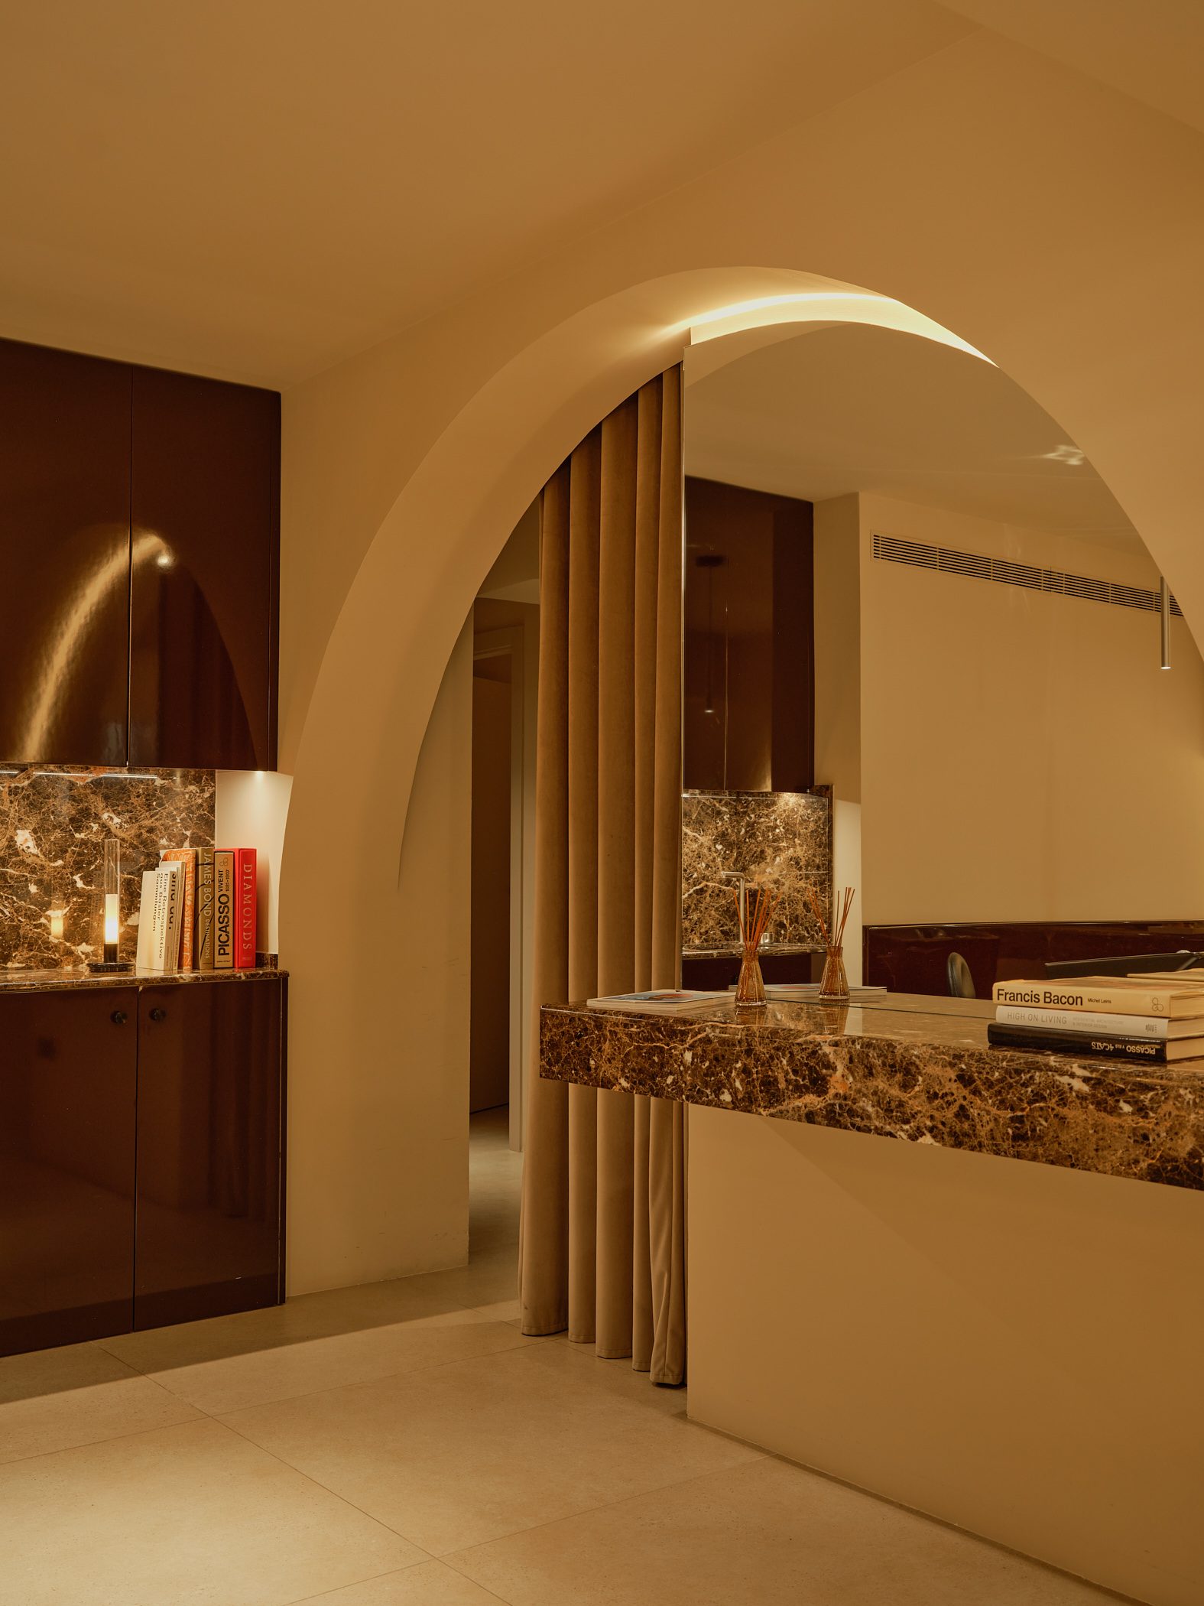
To the side, a thick, velvet curtain disguises a storage area and hides the entrance to the privée room. This peaceful, private area, in the same dark plum tone, features bespoke mirror frames – also very 70s – and glossy cabinets lacquered in the same colour.
The lower floor, once a gloomy and shallow basement, has been transformed into the discreet gentlemen’s area, where mirrored niches multiply the space to create infinite archways.
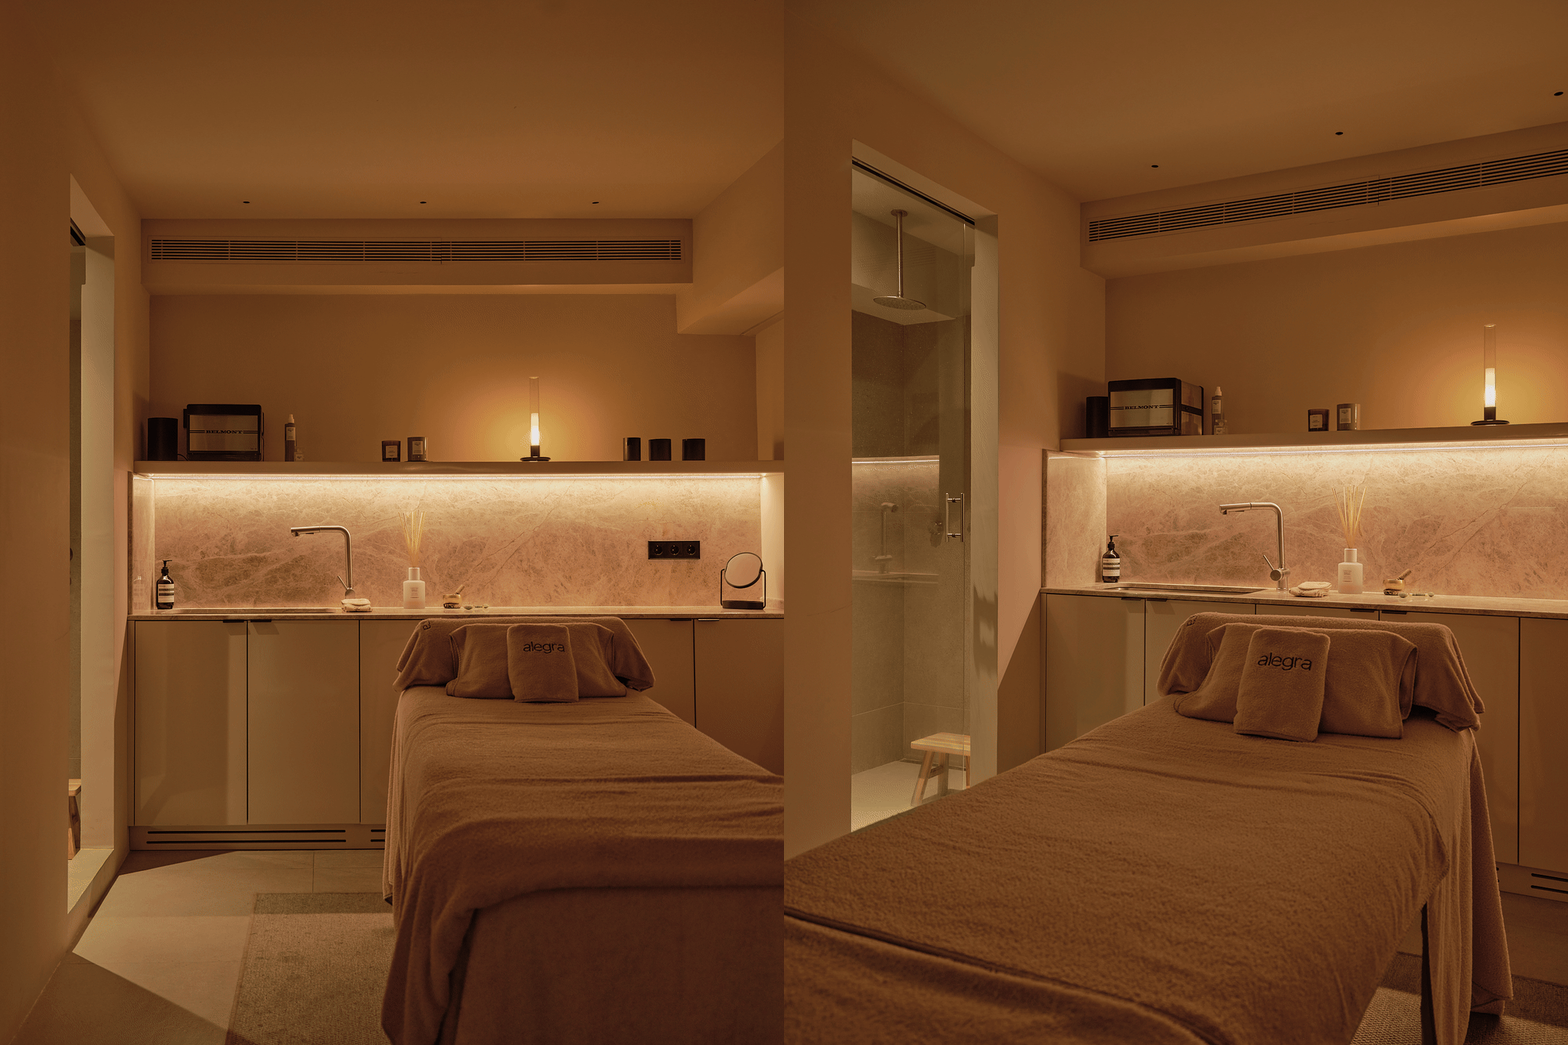
The access to the wellness area is through a thick curtain behind one of these arches. It hosts two treatment rooms, with showers, all dimly-lit and immersed in warm, neutral colours.
A third room in this area hosts a luscious hair-spa, clad entirely in glossy, lacquered burgundy panels.
Back upstairs, the make-up area, raised on a platform that is also part of the volume of the stairs, completes the customer’s journey. Customers receive the final touch facing a mirror, ringed by lightbulbs: a wink to the archetypical dressing-room of a diva.
Furniture and Materials
As a finishing touch, various furniture pieces were carefully selected.
Around the reception desk are Amelie stools and chairs by MIDJ.
A circular mirrored sculpture by Roser Coixet (co-author of the project) adds reflections in toasted brown tones to the reception area.
The lamp above the bar is a classic 1960s Taccia model by Flos.
Upstairs, a Nesso lamp by Artemide sits above the magazine rack.
In the waiting area on the first floor, a Djinn armchair by Olivier Mourgue is paired with a Calacatta Gold marble table.
In the privée area, a vintage Italian armchair upholstered in Mongolian fur shares space with a numbered edition side table from the Tabouret Berger collection, an original design by Charlotte Perriand produced by Cassina.
A second mirrored sculpture by Roser Coixet, this time in a warm pink hue, has been installed under the arched passageway leading to the restrooms.
Sylvestrina portable lamps by Santa & Cole provide soft lighting in the gentlemen’s area and treatment rooms.
A three-meter-tall olive tree adds a Mediterranean touch to the space.