Viladomat Apartment
Barcelona, Spain
Completed
CATEGORY
RESIDENTIAL / COMPLETE REFURBISHMENT AND INTERIOR DESIGN
TEAM
Matteo Colombo for Colombo Architecture
SURFACE
53m2
STATUS
COMPLETED
PHOTOGRAPHY
The compact, 53-square-metre apartment is located on the top floor of a building in the lively Sant Antoni neighborhood. The building is one century old, although unfortunately the property retains no original features after having been neglected for years.
Badly distributed, overly partitioned, and too dark, the apartment was a leap of faith for the new owners. The young local couple with a love for design and a passion for traveling, needed to renovate it completely, in order to call it home.
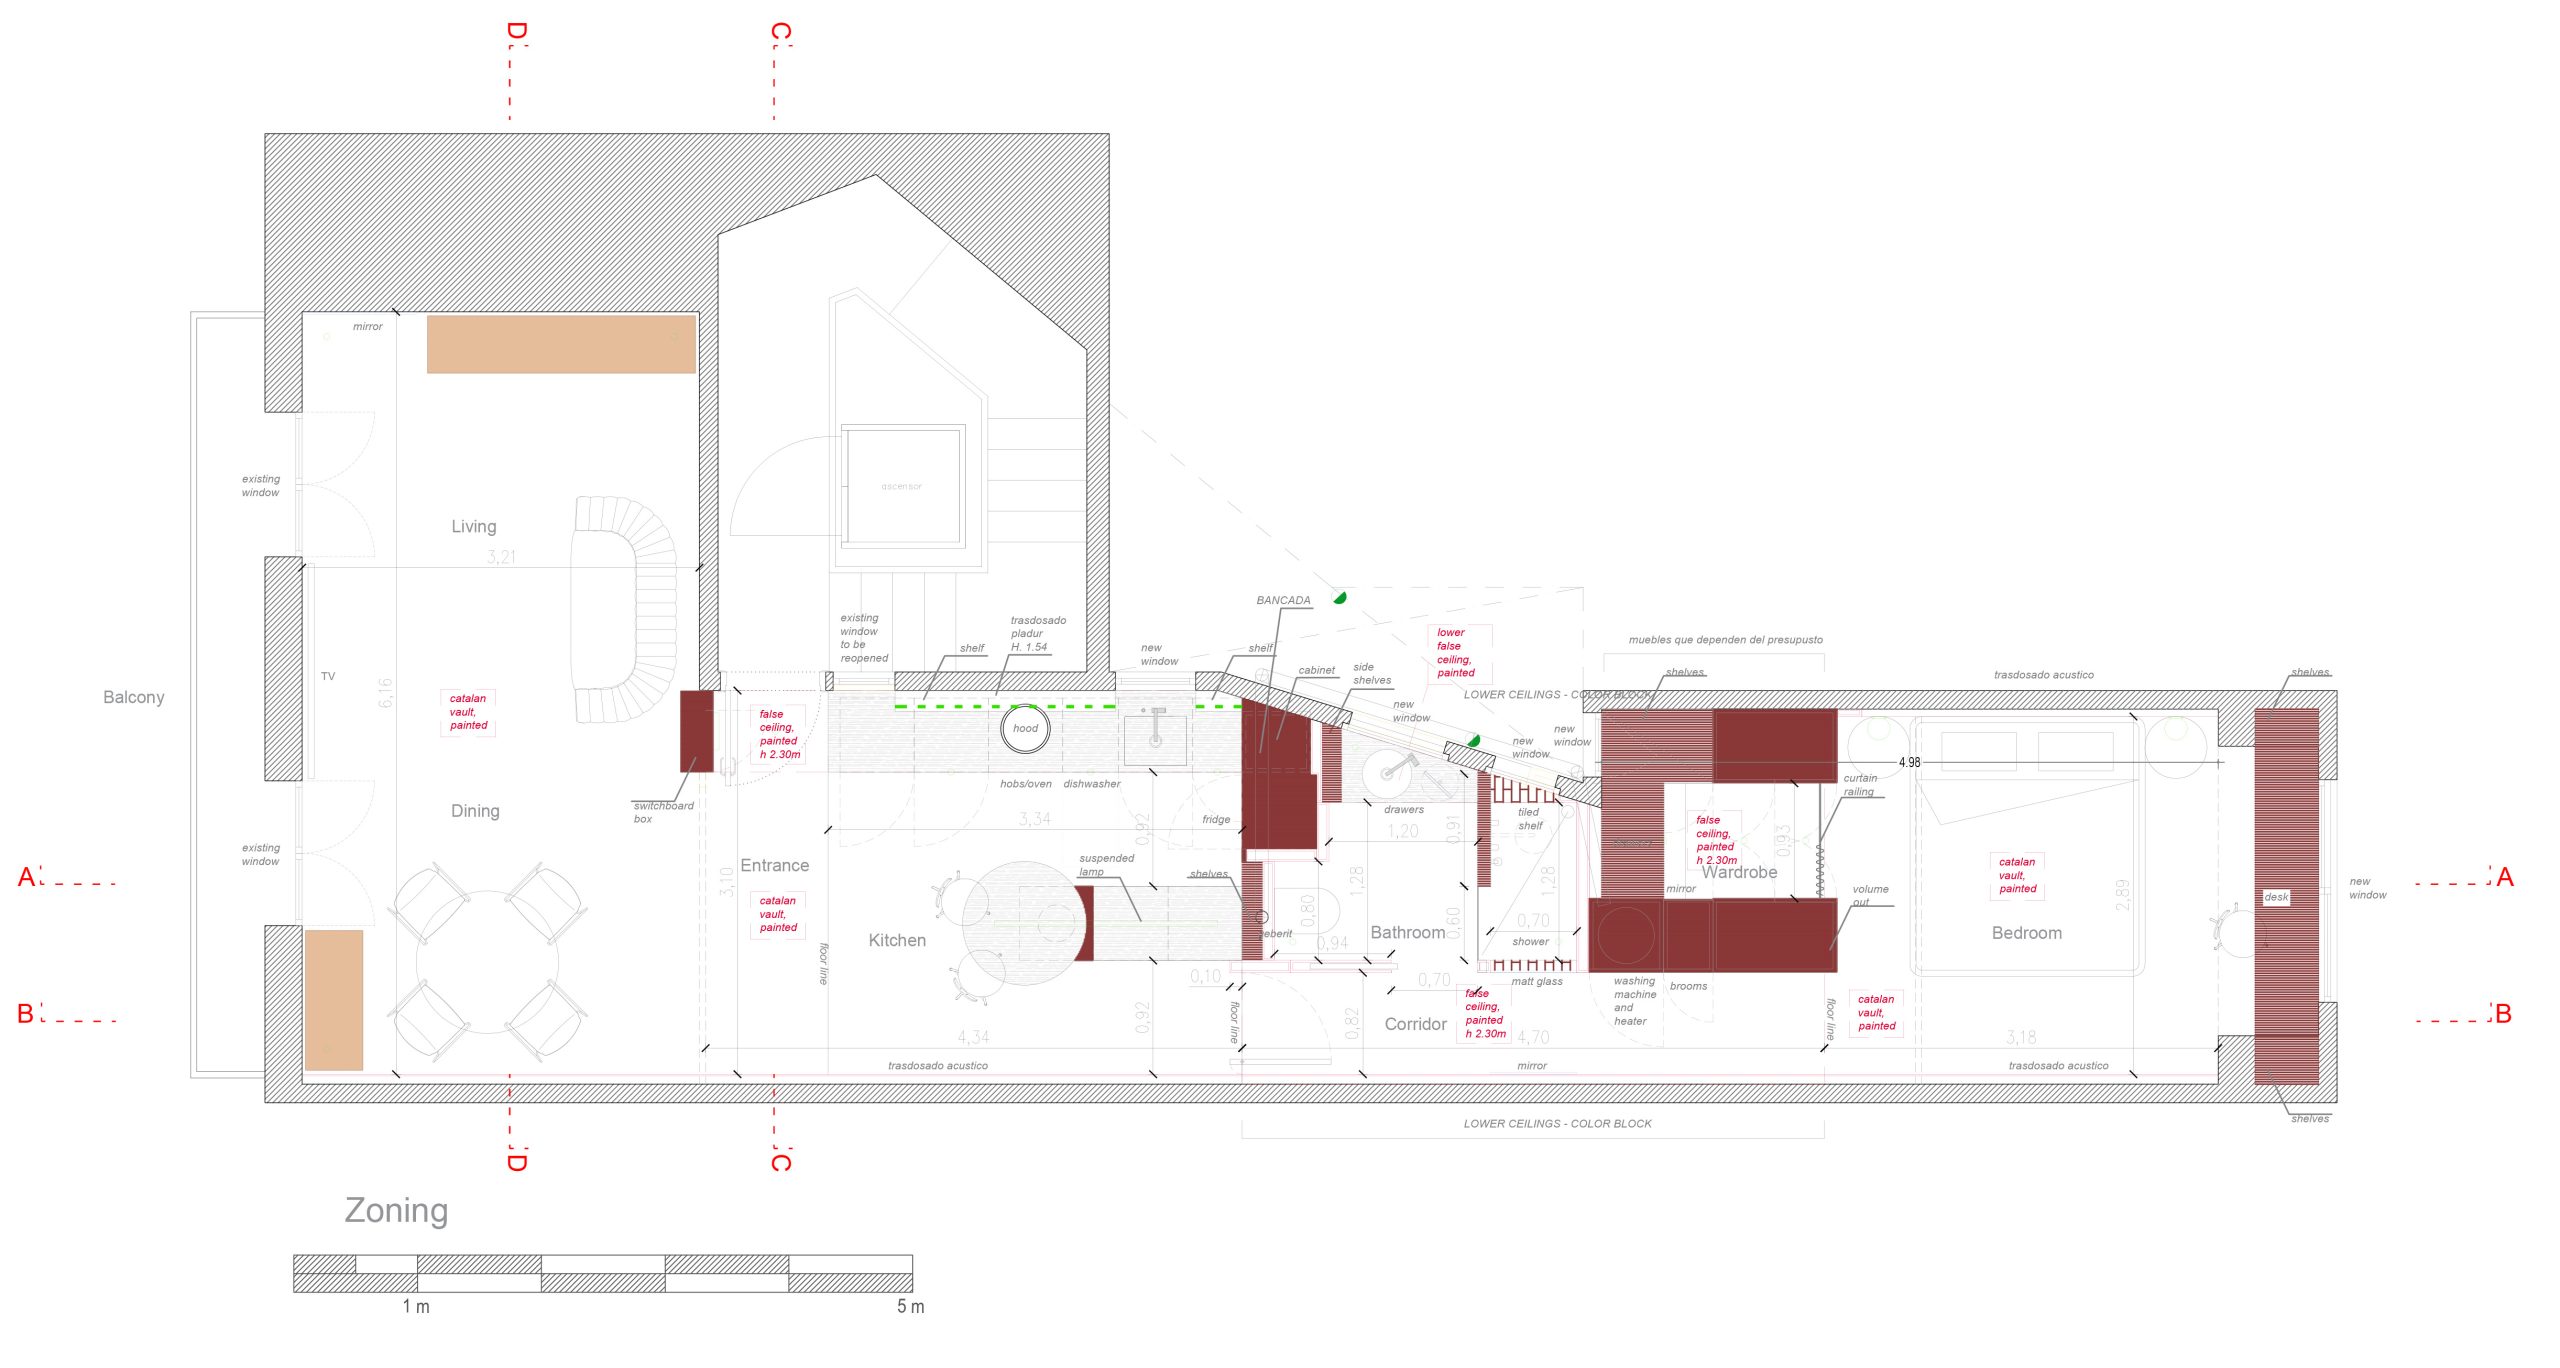
The brief was to maximize light and create fluid spaces with a minimal number of partitions and doors, all the while defining distinctive areas within the apartment.
Even if the apartment is very open, each room is its own separate space.
Architect Matteo Colombo decided to make the most of the surface area, clearly defining the use of each room, while integrating hidden storage, necessary to keep the small property in order. Only two doors are present in the entire layout: one dividing day and night area and one for the bathroom.
Architecturally, the aim was to make clear statements and bold gestures, using straightforward elements to shape the spaces.
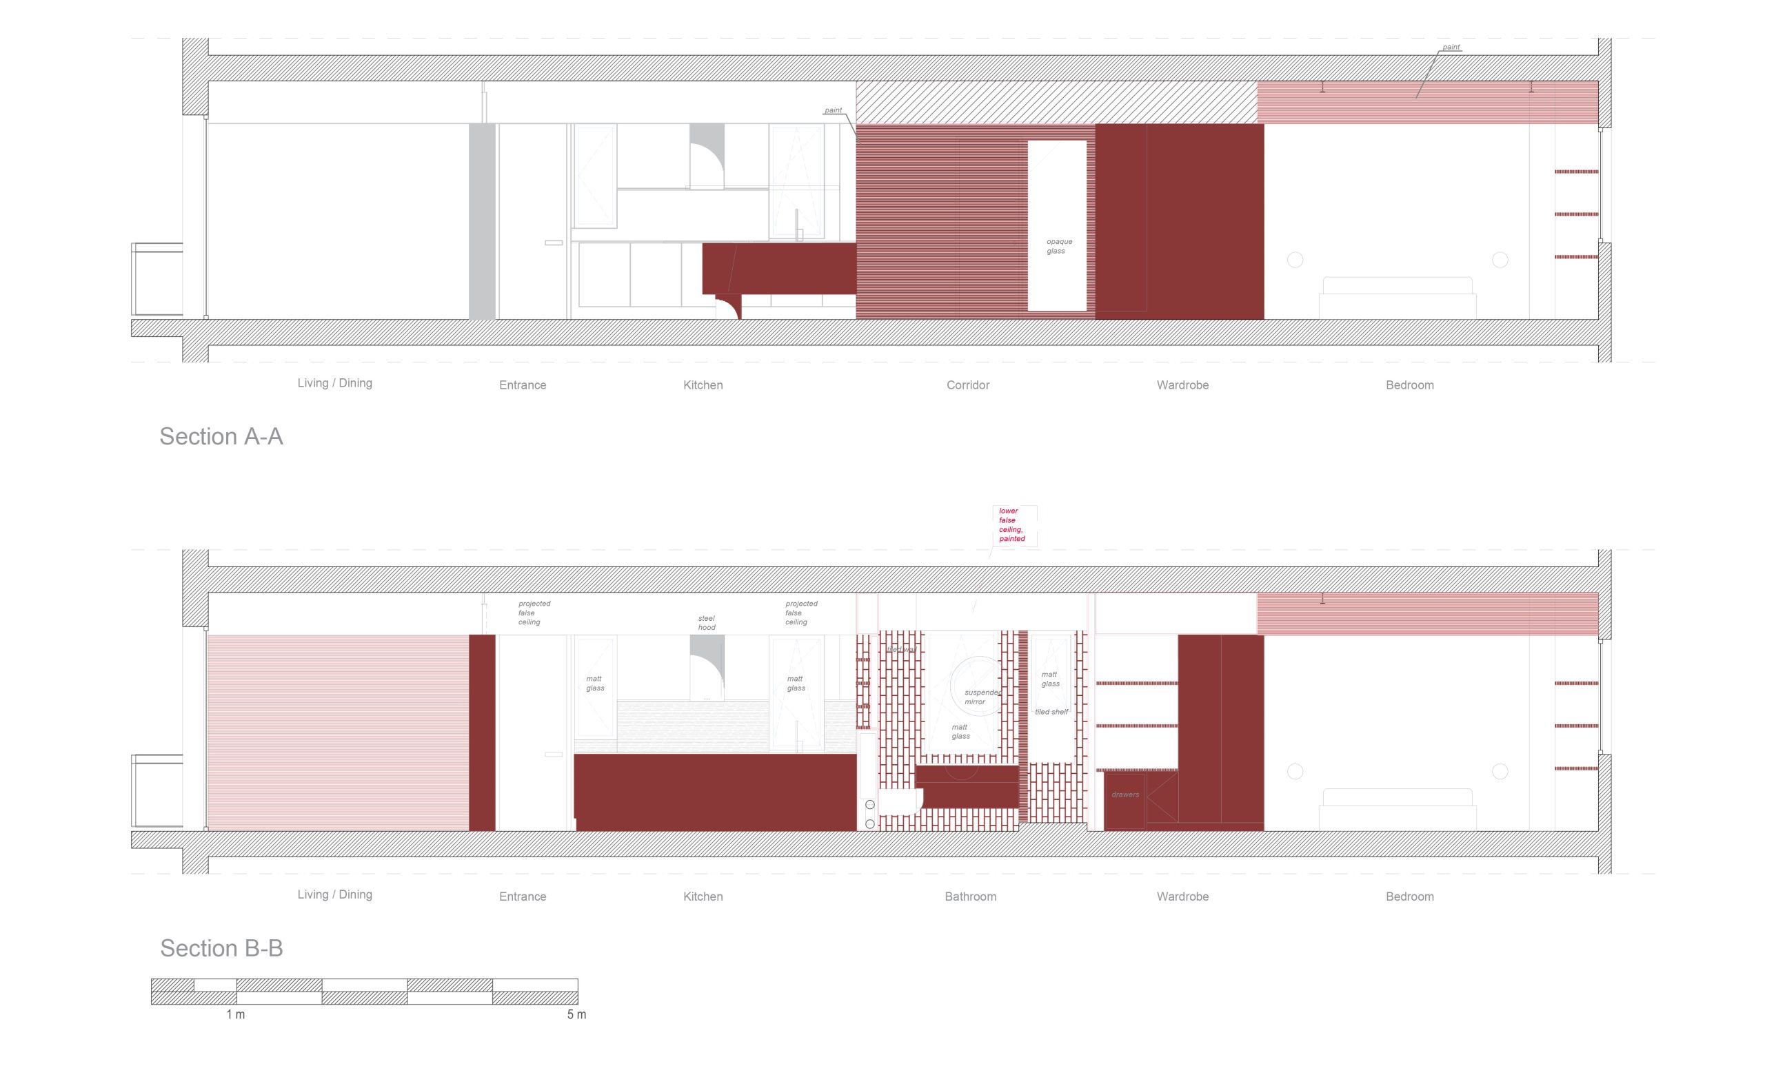
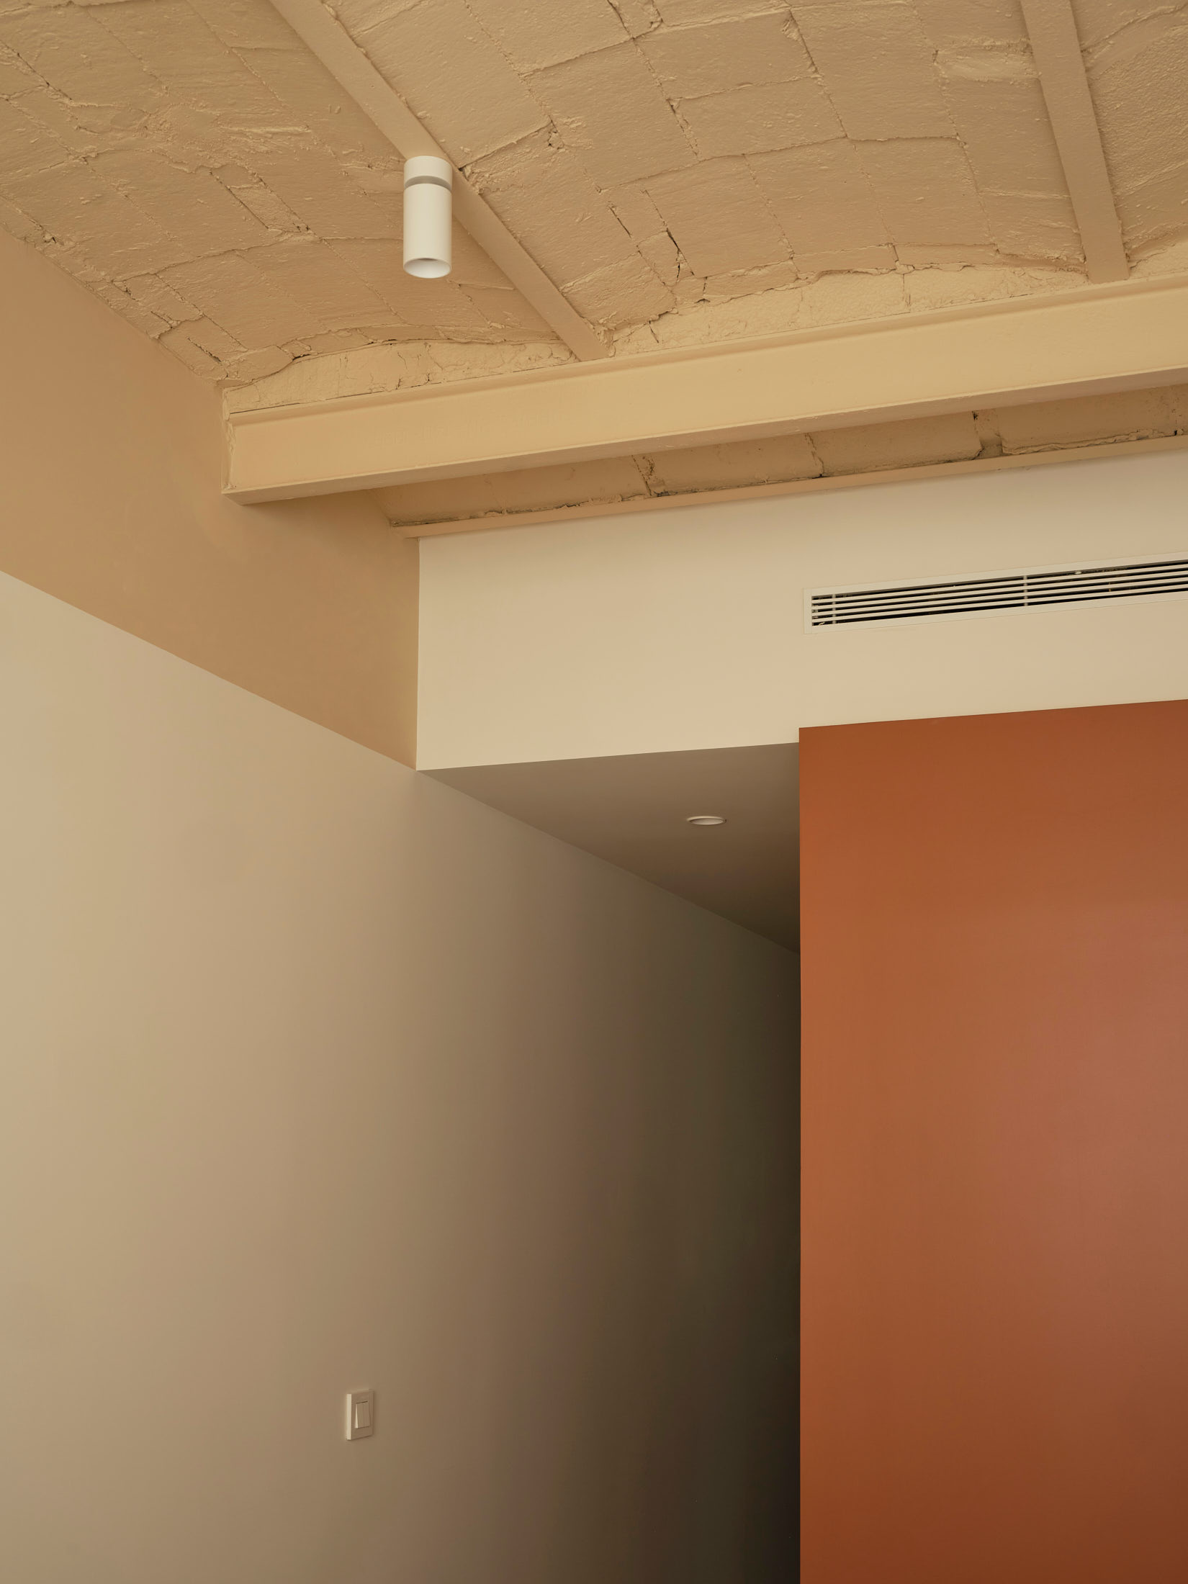
The concept stems from a single horizontal line that follows through the entire property, which forms the false ceilings – incorporating technical installations in some parts – and delimits the color changes on other walls.
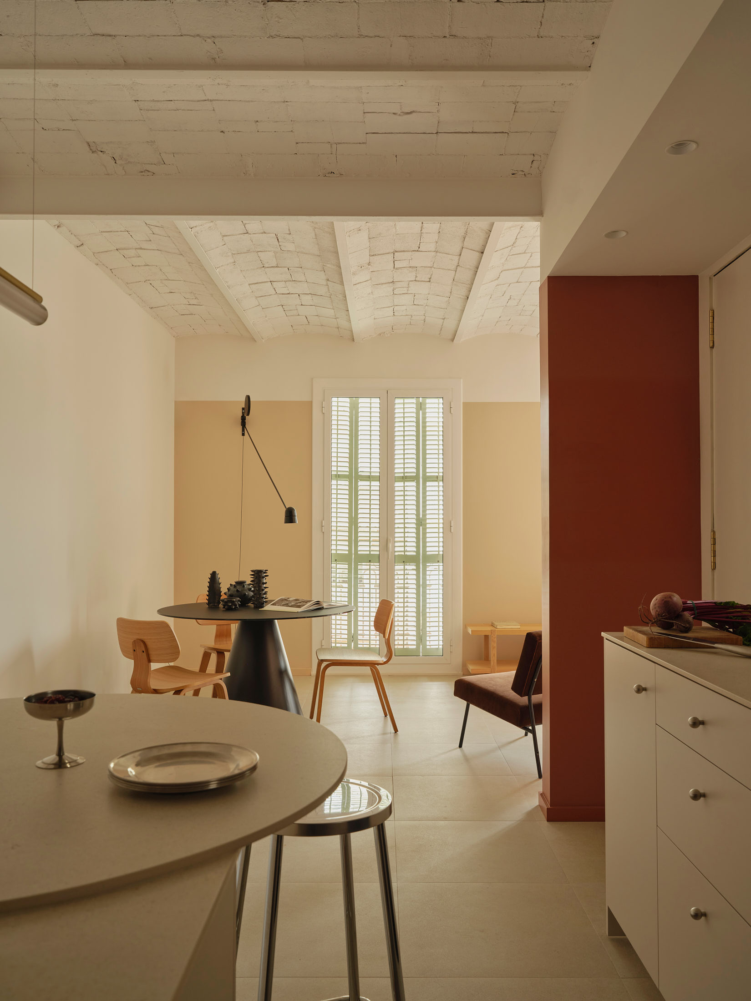
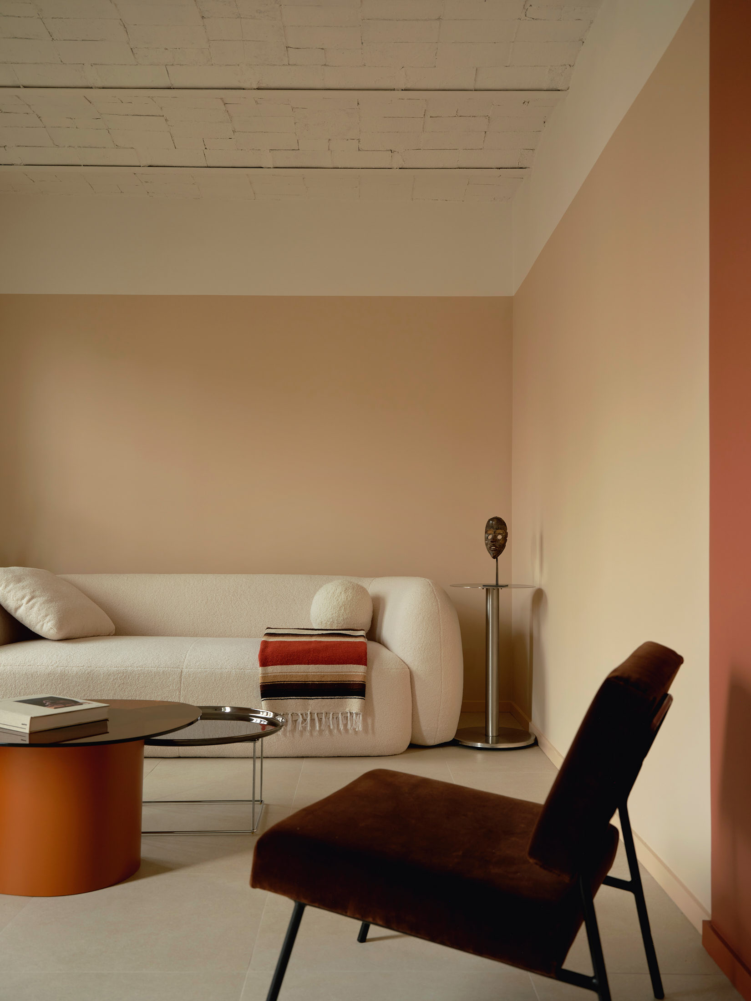
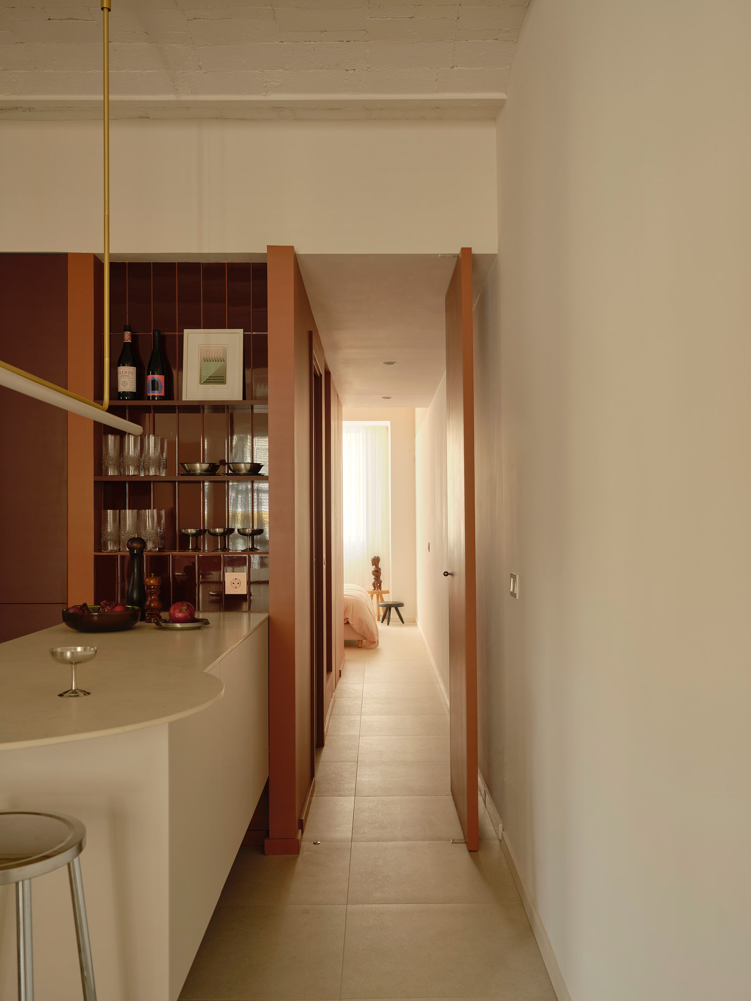
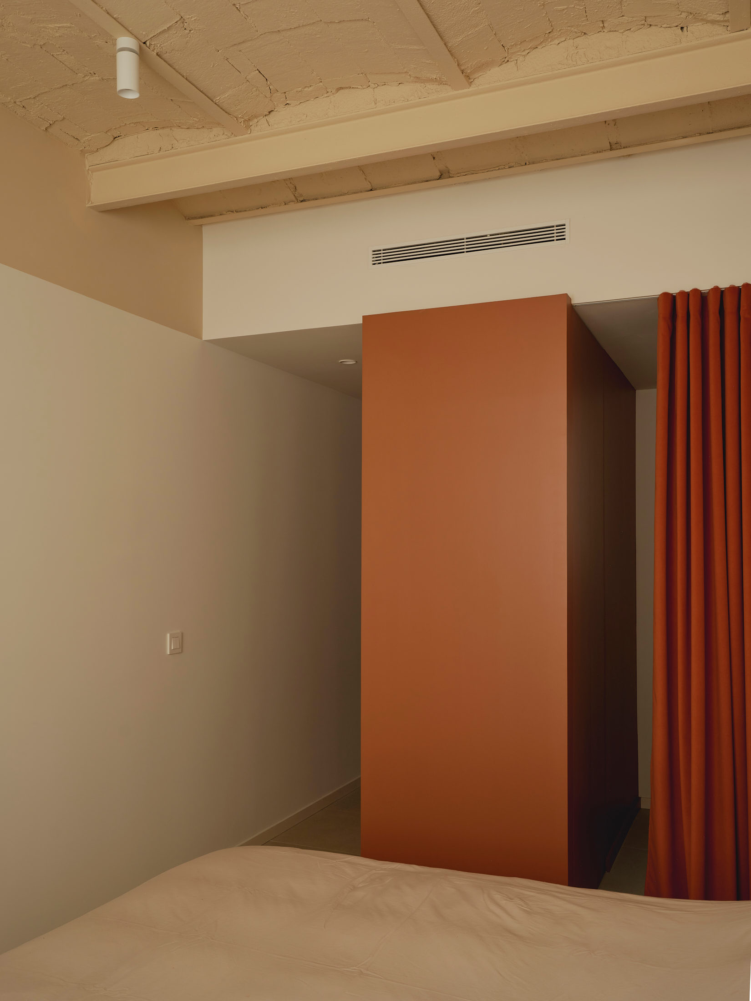
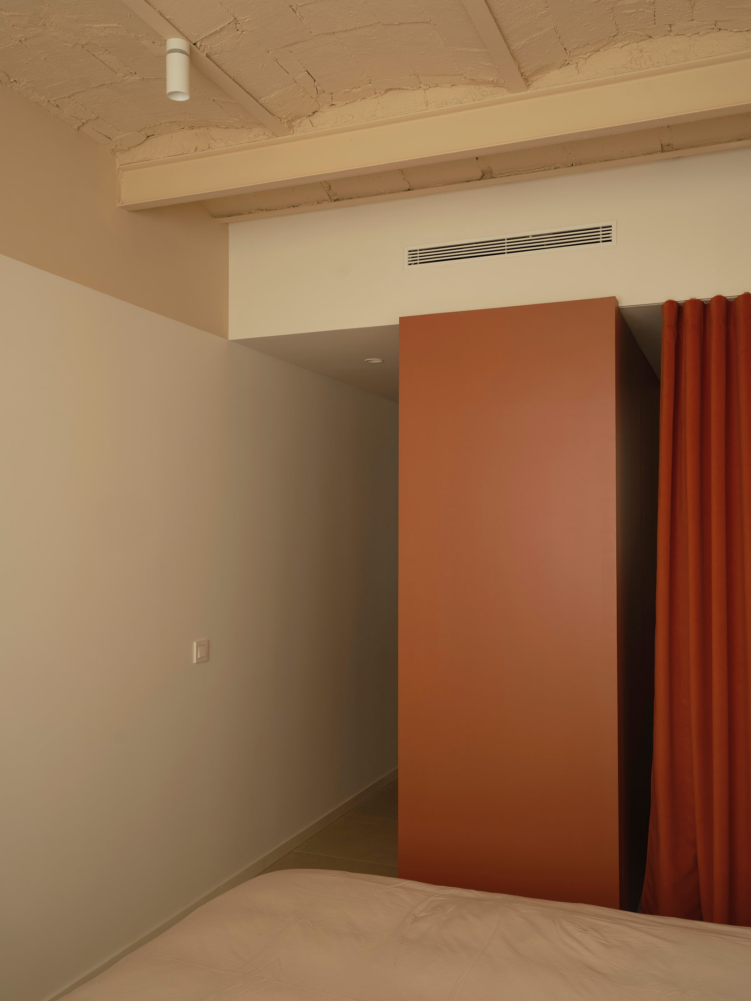
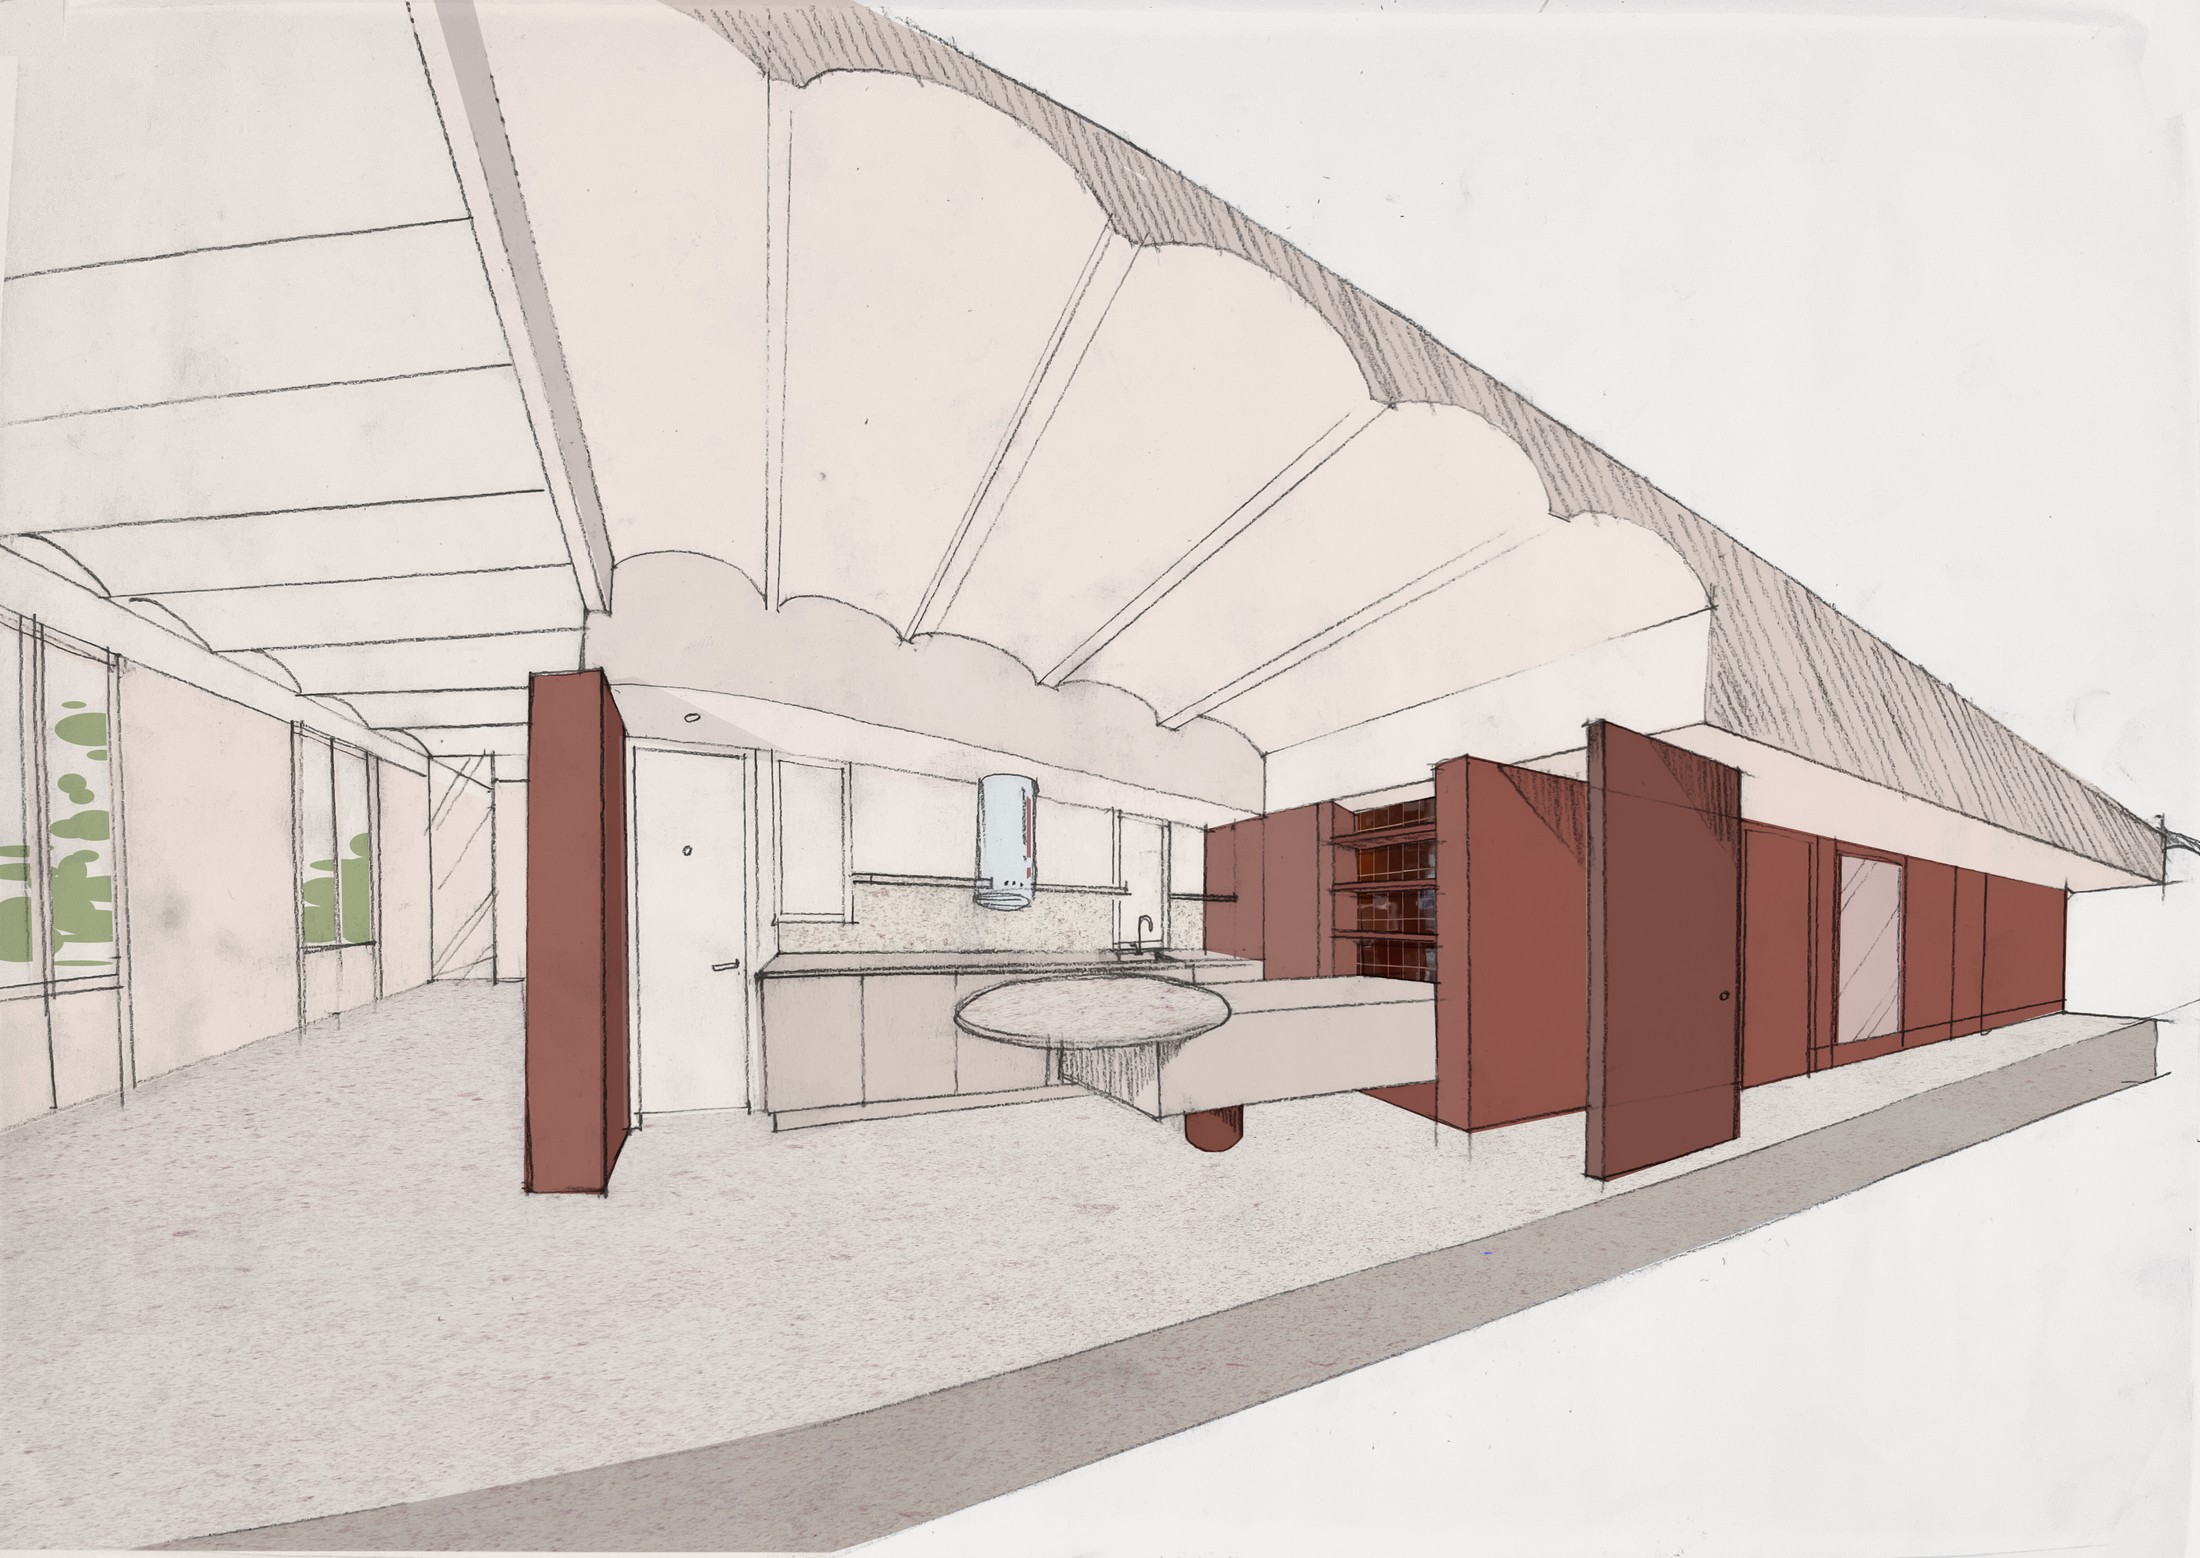
At the heart of the project – both metaphorically and physically – is a colour-drenched red block that both divides and anchors the floorplan. This earthy, deep clay-coloured core (a beautiful hue by Benjamin Moore, Egyptian Clay) is nestled under the lowered white ceilings in the central part of the apartment. It forms the kitchen on one end, a walk-in wardrobe on the other, and a bathroom in the middle, hiding within storage, a paneled fridge, and a laundry closet.
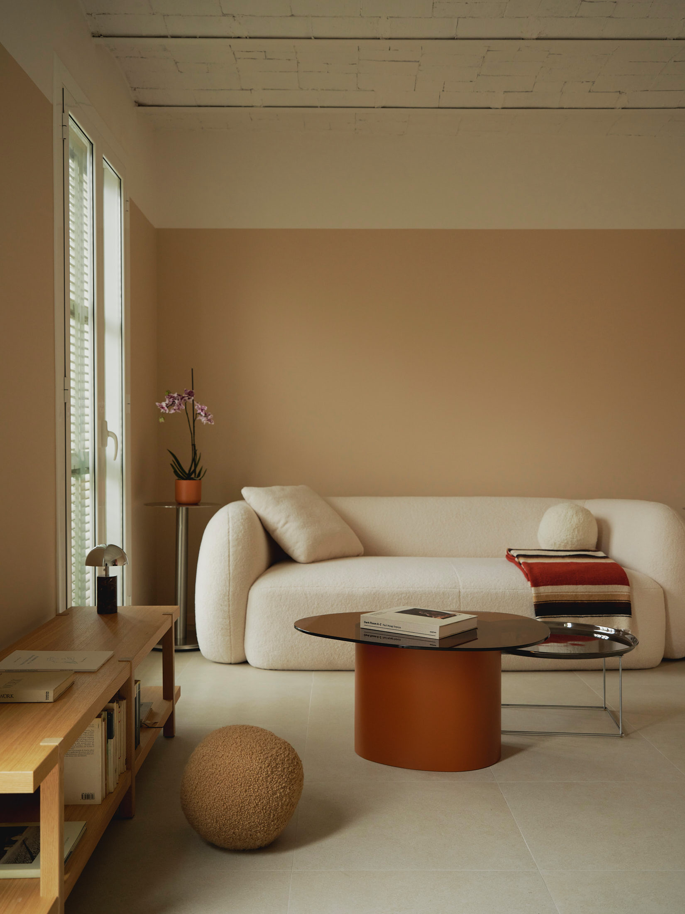
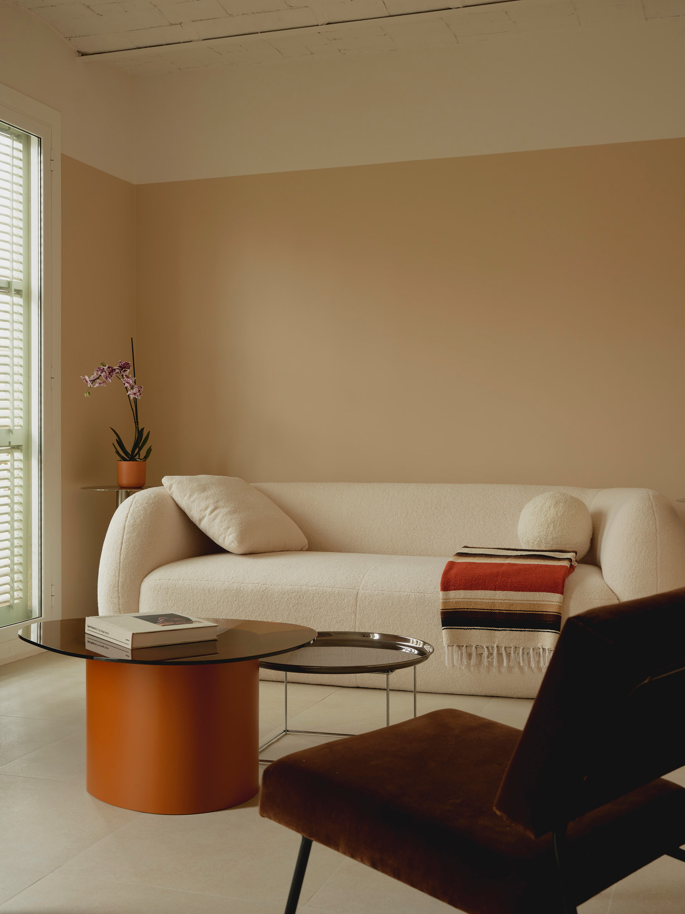
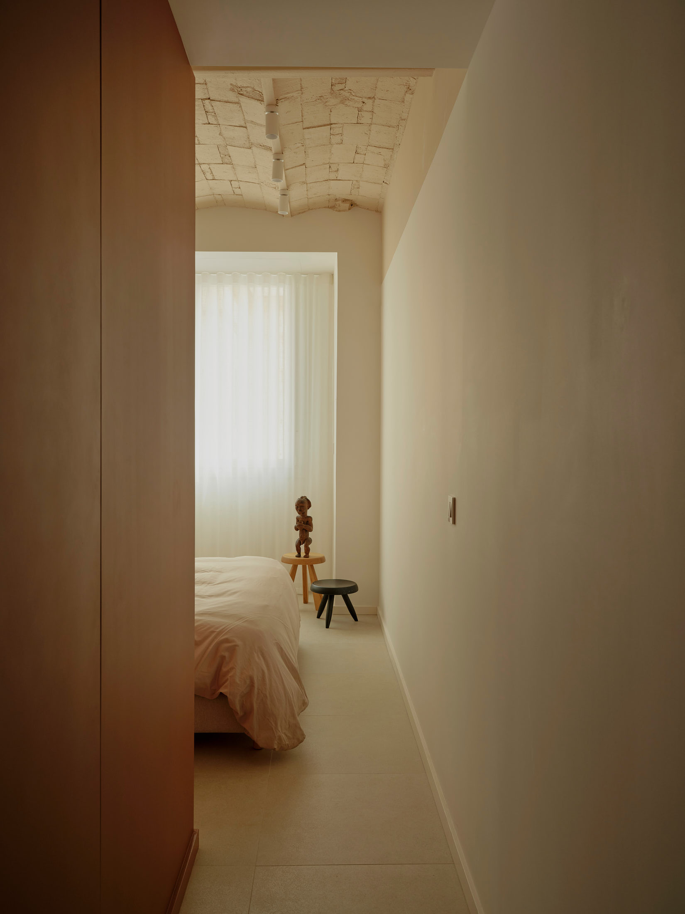
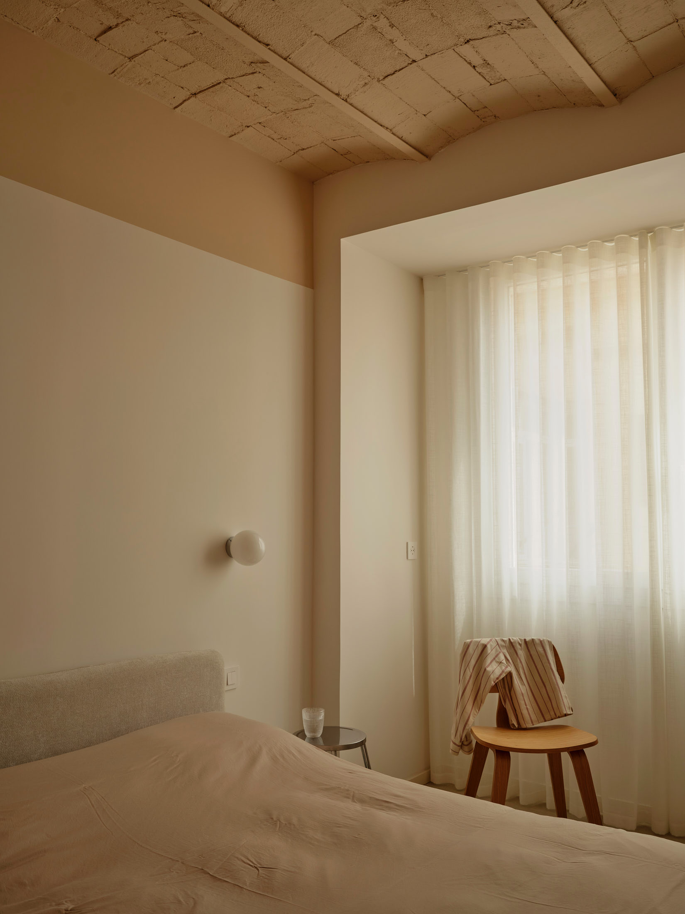
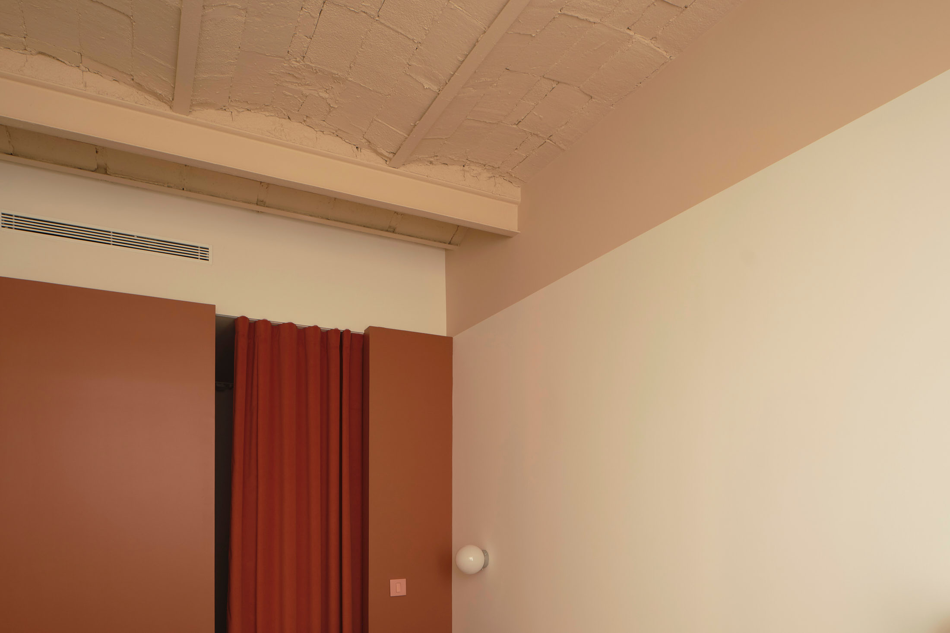
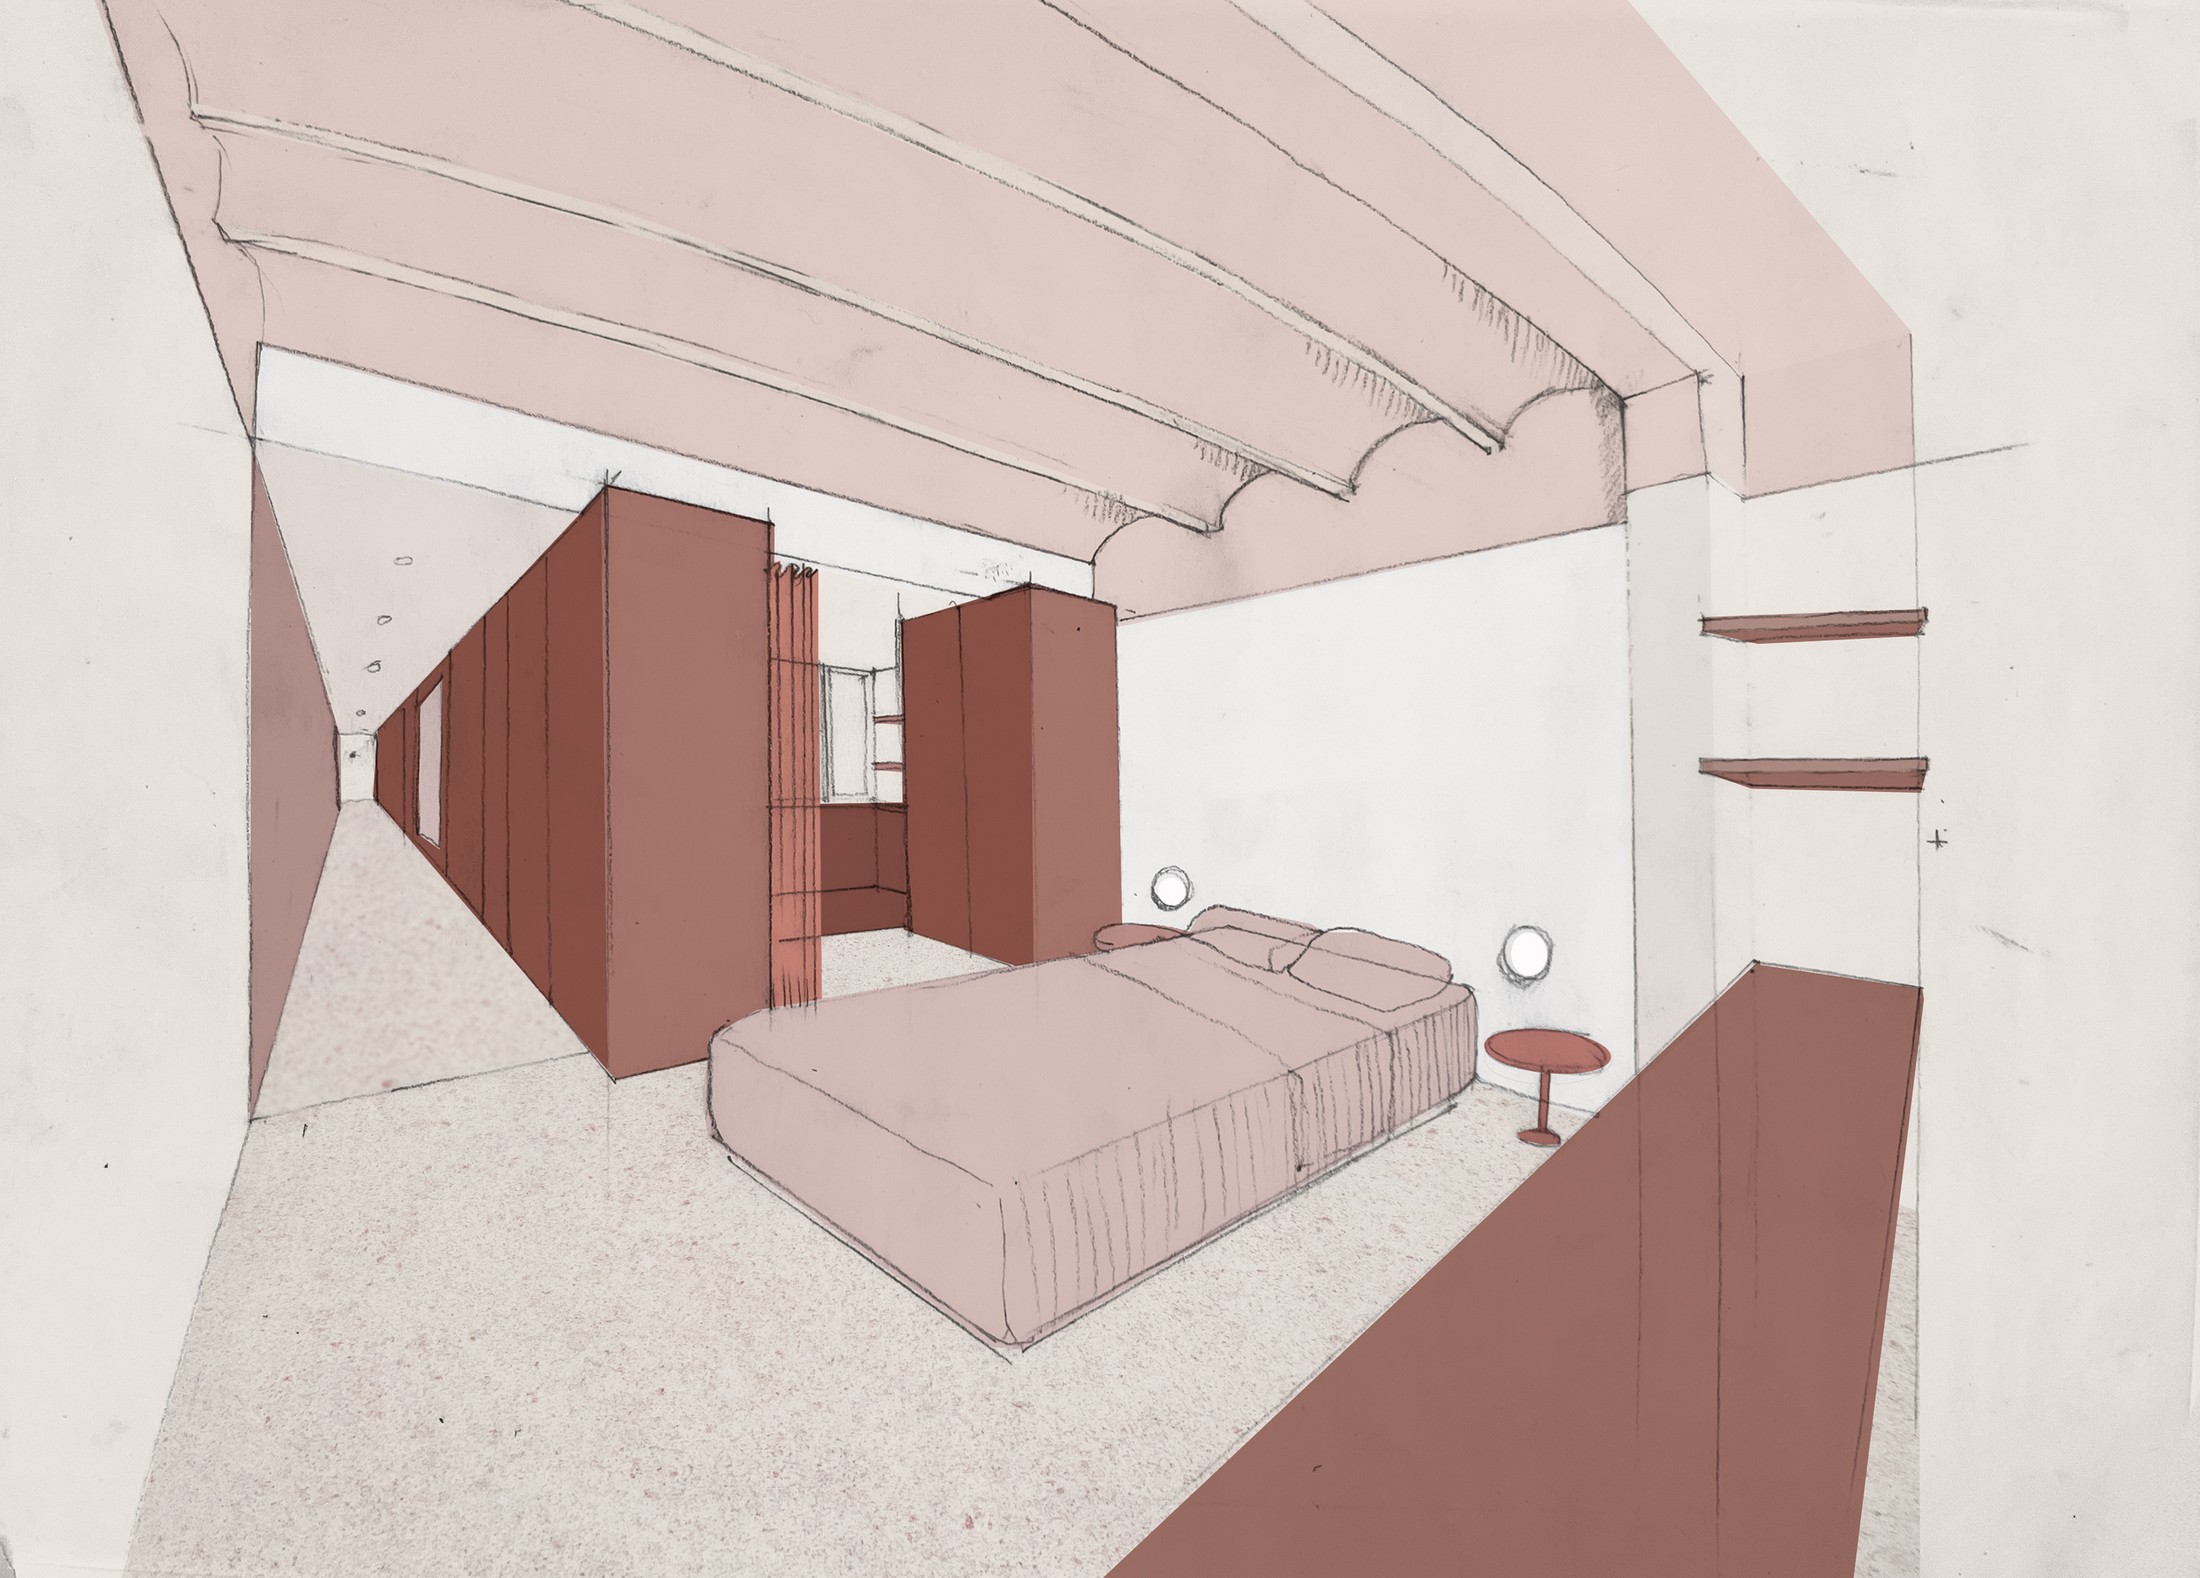
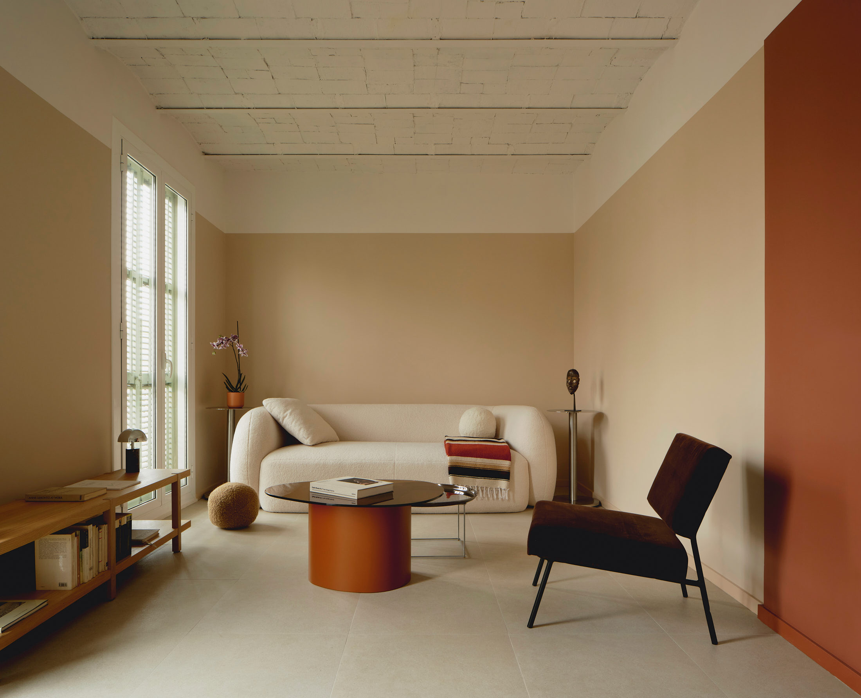
In most of the property, ceilings were removed to expose the Catalan vaults, now cleaned and painted. On the walls, the color changes at the horizontal line marked all the way through the apartment: in the living space, a creamy beige below and white above, while in the bedroom the colors are inverted.
In the day area, the aim was to achieve the maximum spaciousness and brightness.
Towards the street, a roomy living/dining area is lit by two vertical balcony windows, where light and air are filtered through the original light-green, louvered shutters.
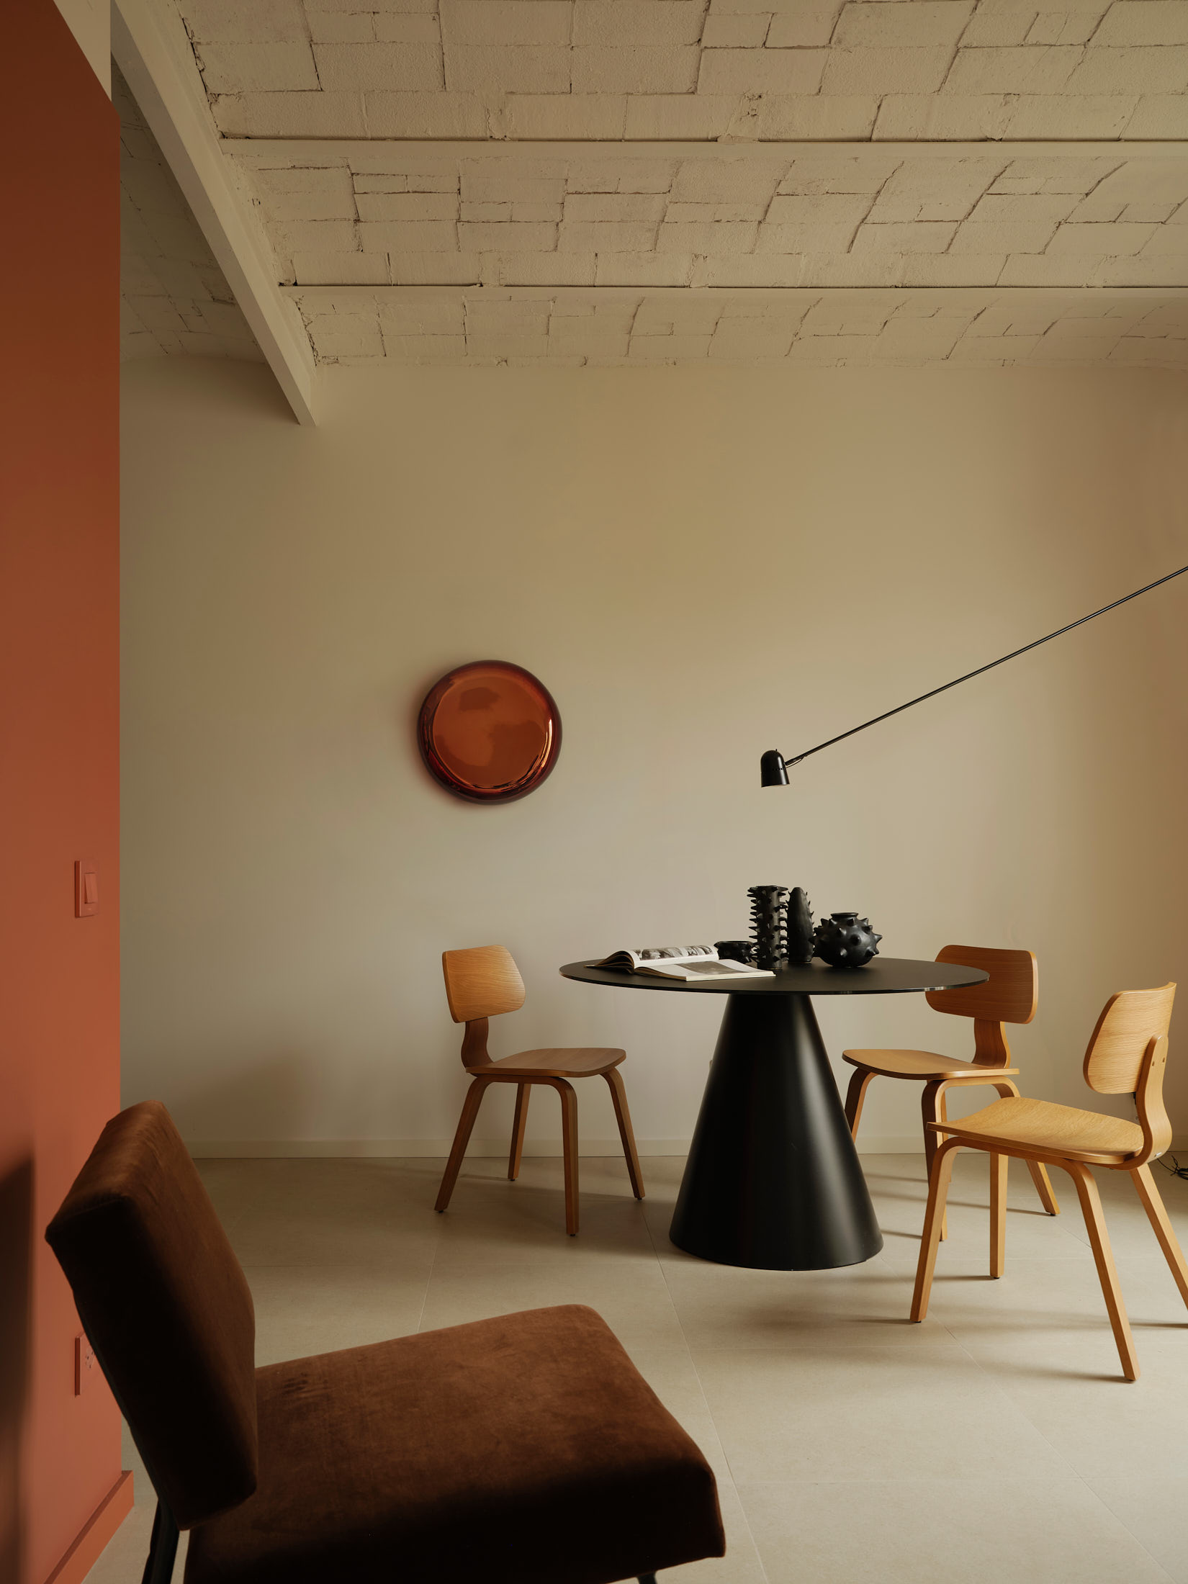
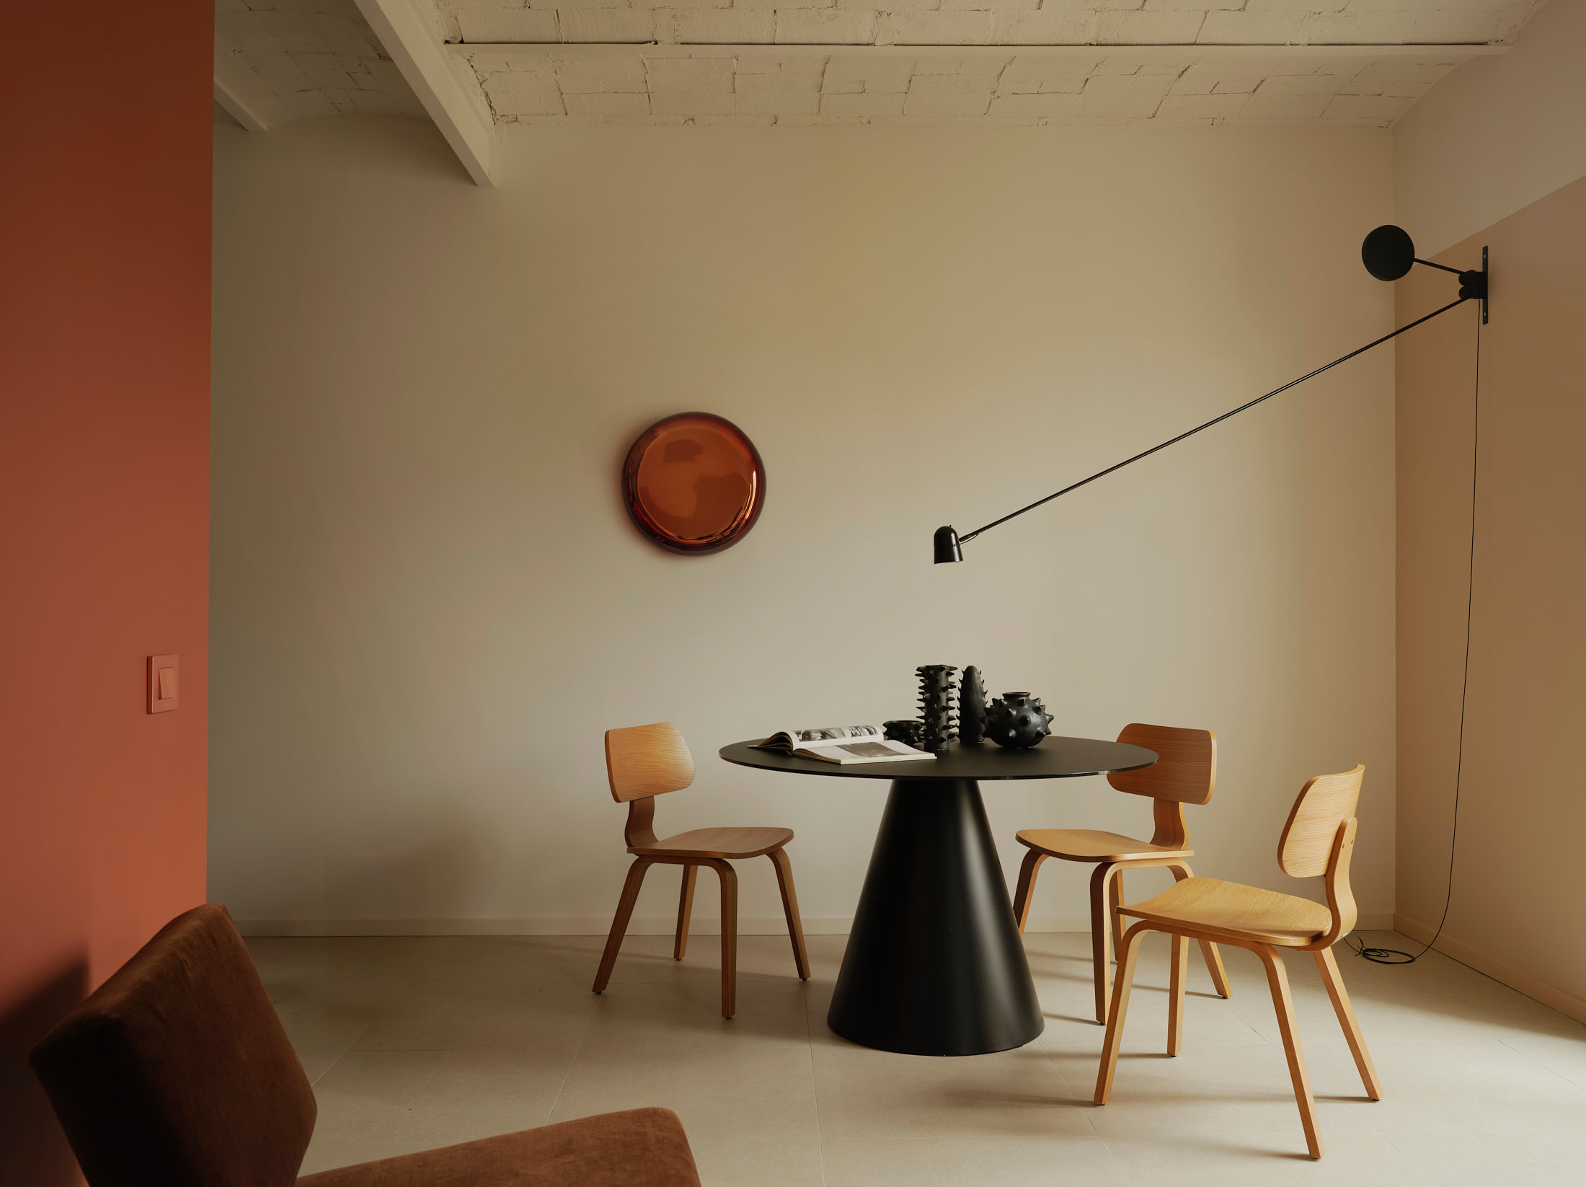
The dining area, with its substantial black glass table, is lit by a delicate yet equally graphic Counterbalance lamp by Luceplan, a modern classic.
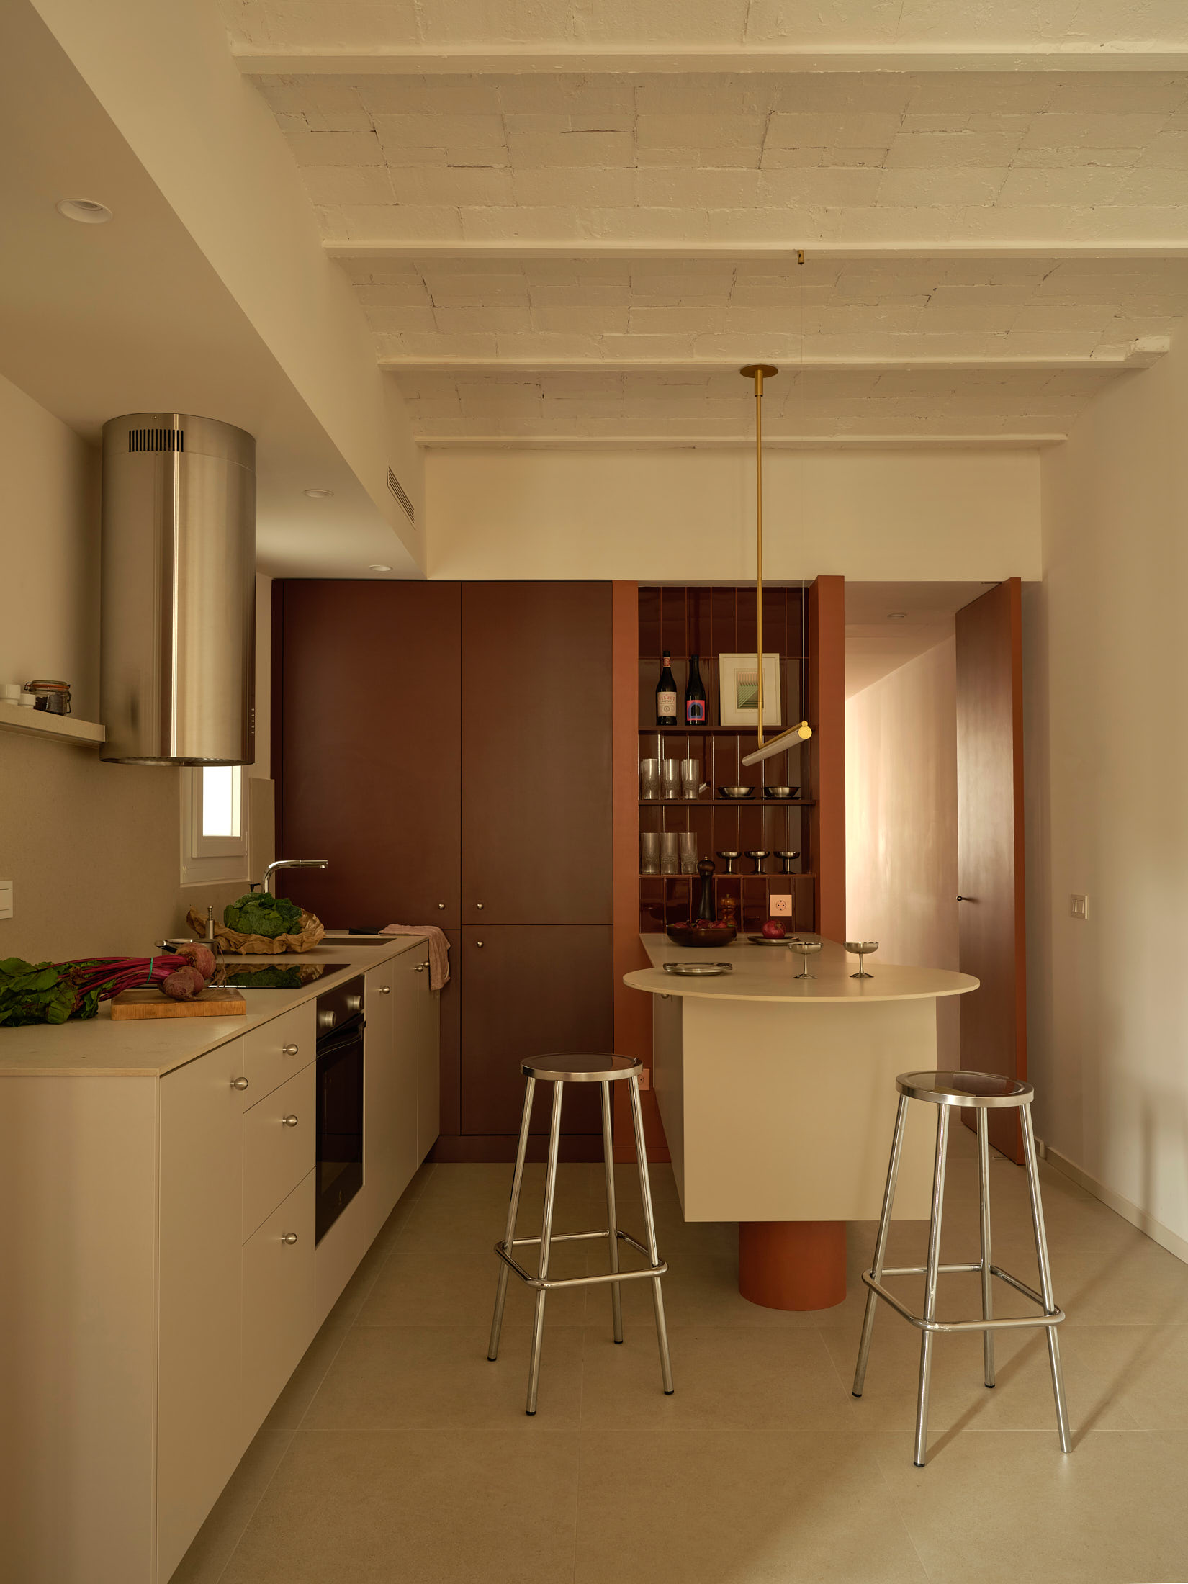
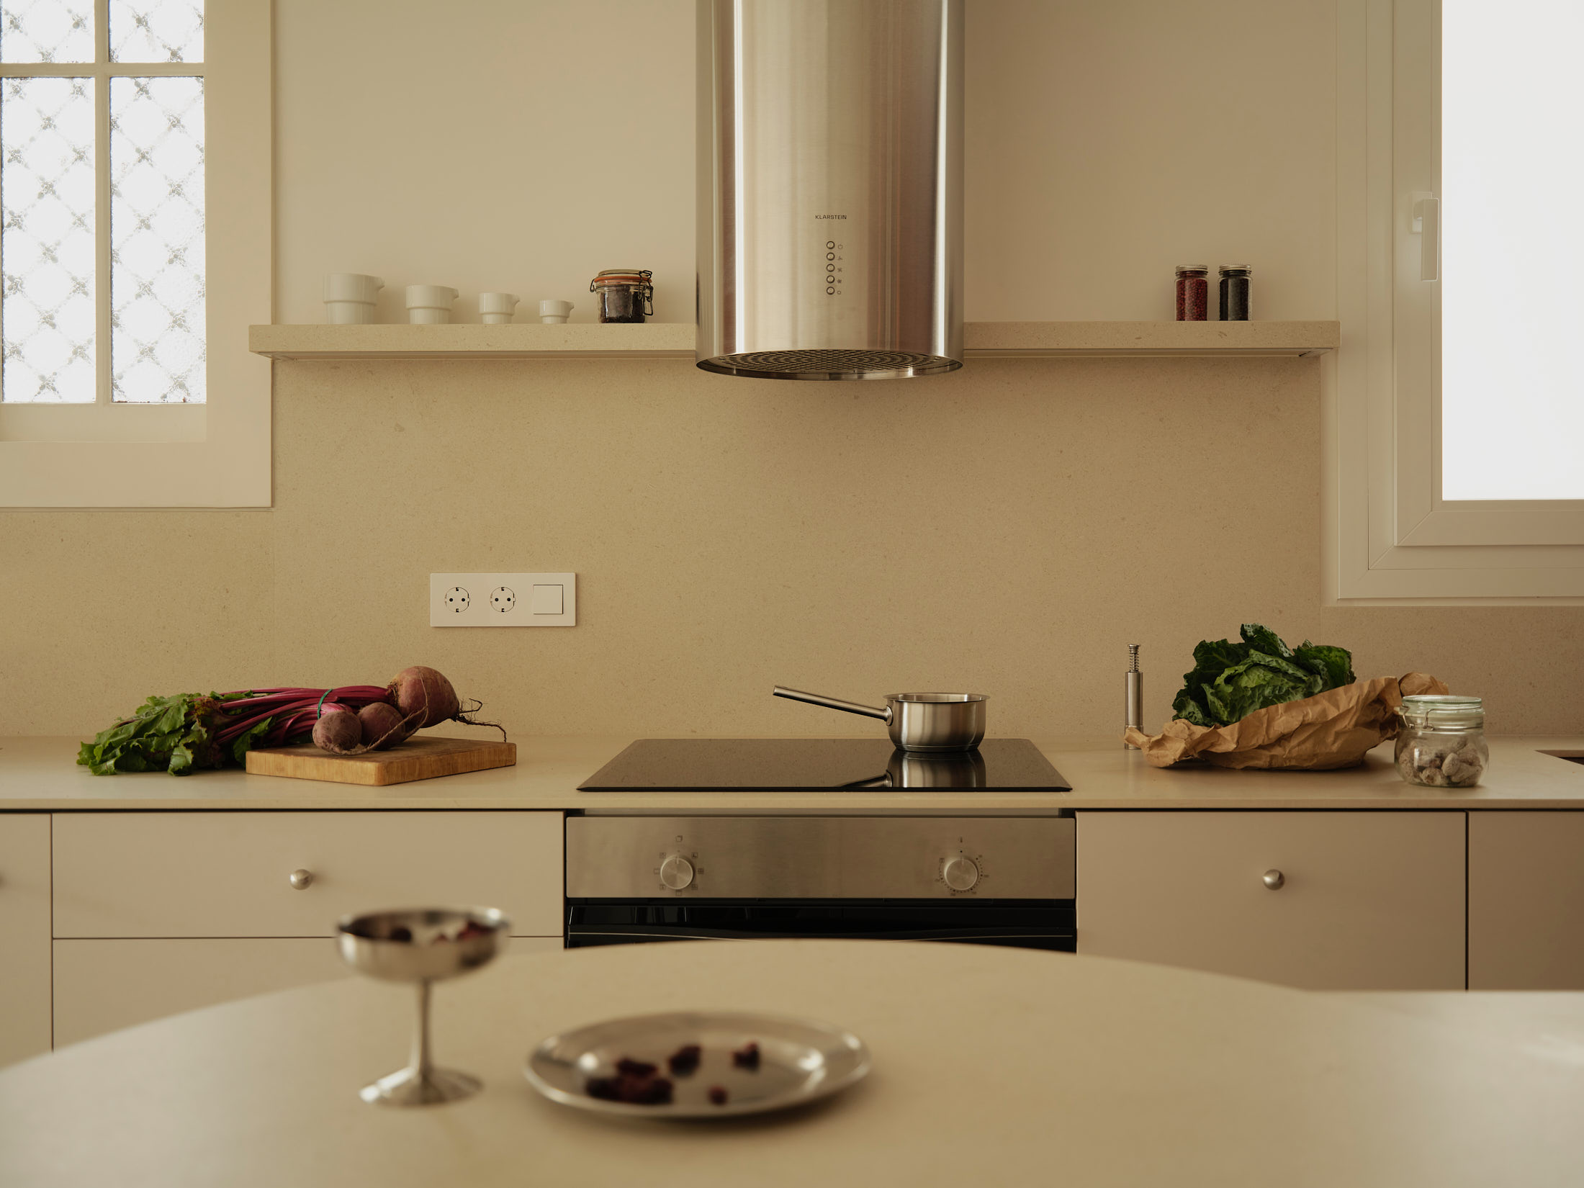
The kitchen features made-to-measure cabinets designed by the architects. Part of them is integrated into the central red block, disguising and paneling the fridge and other appliances. All handles are round steel knobs to match the kitchen hood.
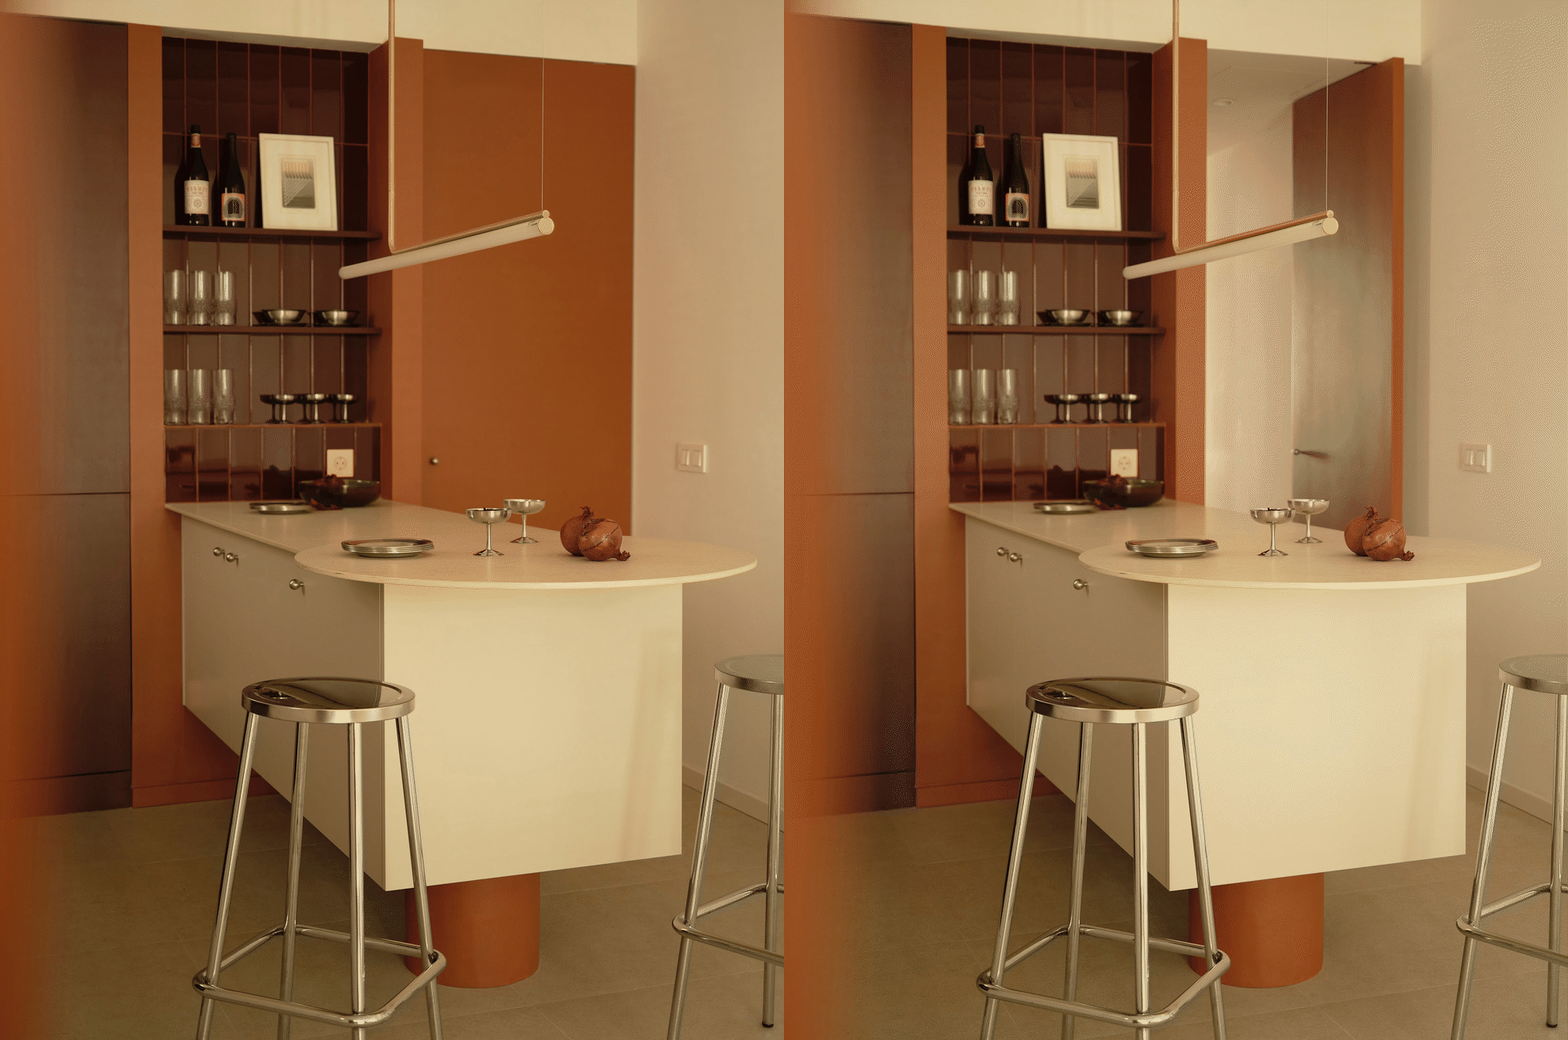
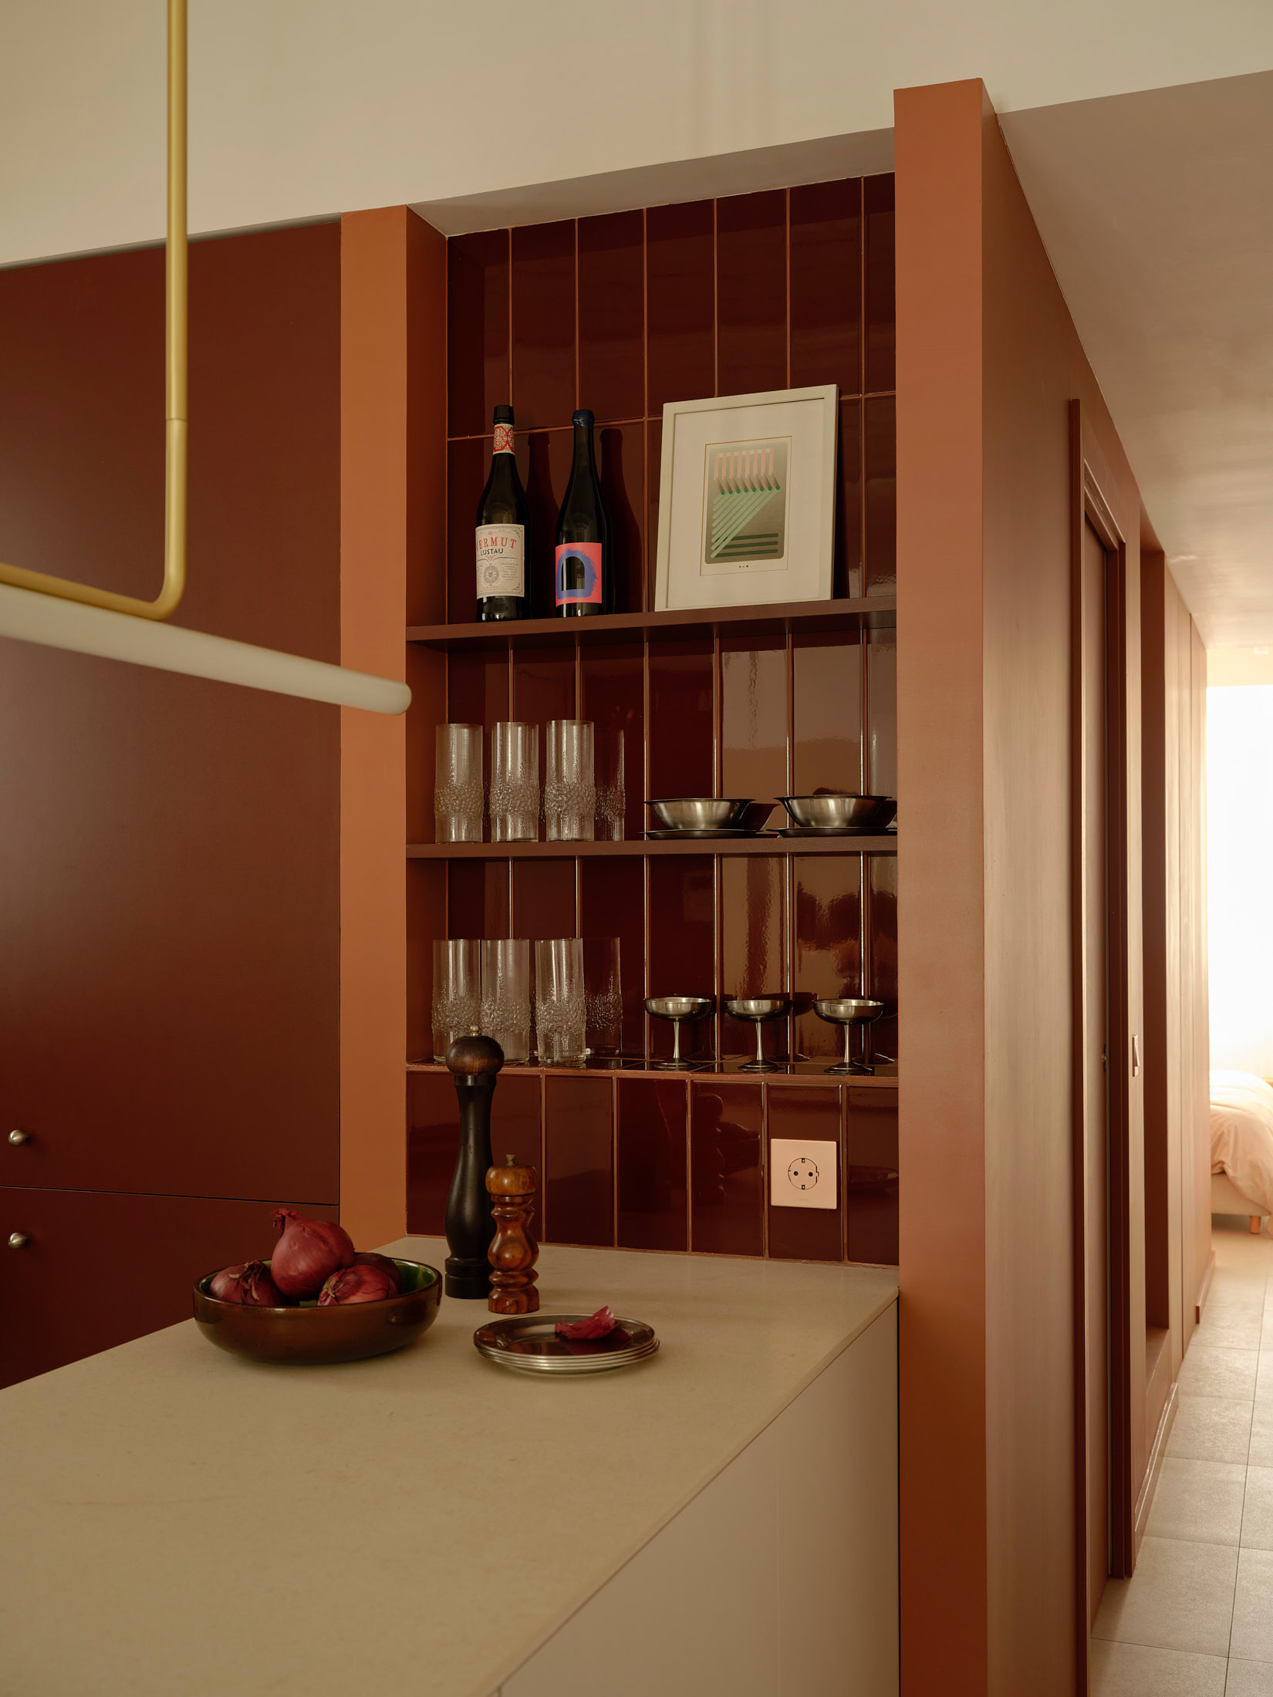
From a niche in this block, also tiled in glossy red, emerges the suspended kitchen island, which also serves as a breakfast/snacks corner. Its warm grey porcelain surface includes a circular table, poised upon a column in the same colour as the central block and surrounded by steel stools. Suspended above the island is the golden, sleek shape of an Ambrosia lamp by Marset.
All the countertops and the backsplash are made of the same neutral porcelain material, which also forms a bespoke shelf around the steel hood. The rest of the cabinets are also finished in a neutral, warm grey.
To the side of the kitchen, a wide pivoting door integrated in the clay-red block, gives way to the private area. Once through, this block conceals storage for cleaning supplies, a washer and dryer, as well as the access to the bathroom through a sliding door.
In contrast with the rest of the apartment, in this core area the architect chose to work through darkness, shadow, reflection, and texture, to create a sense of intimacy.
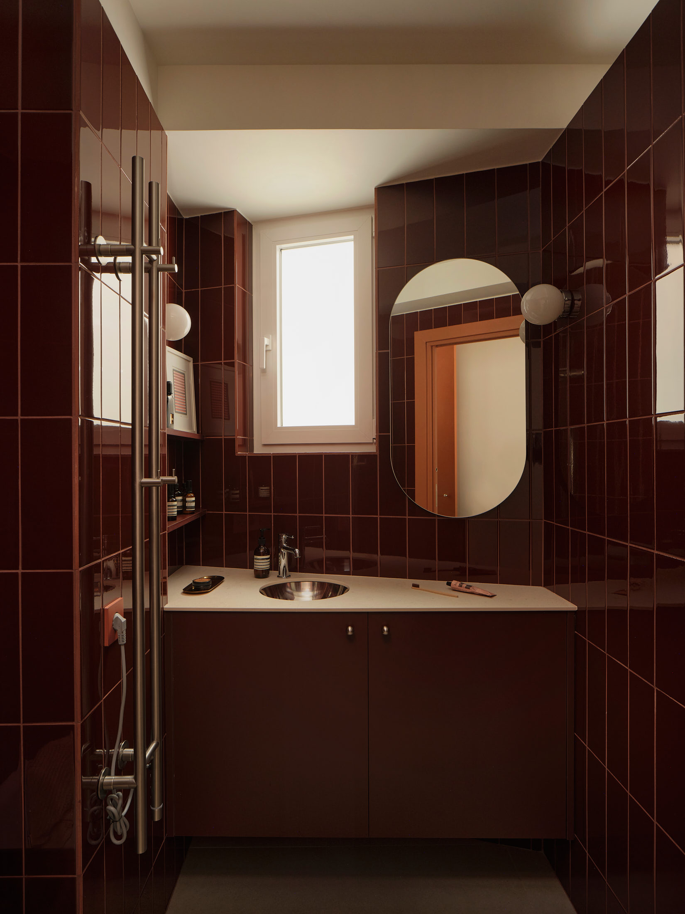
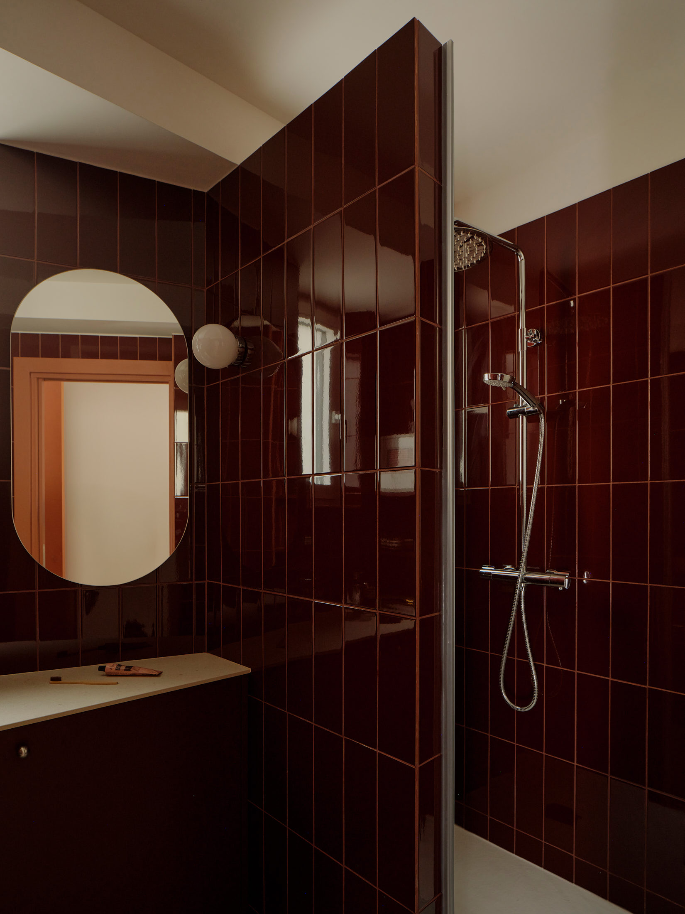
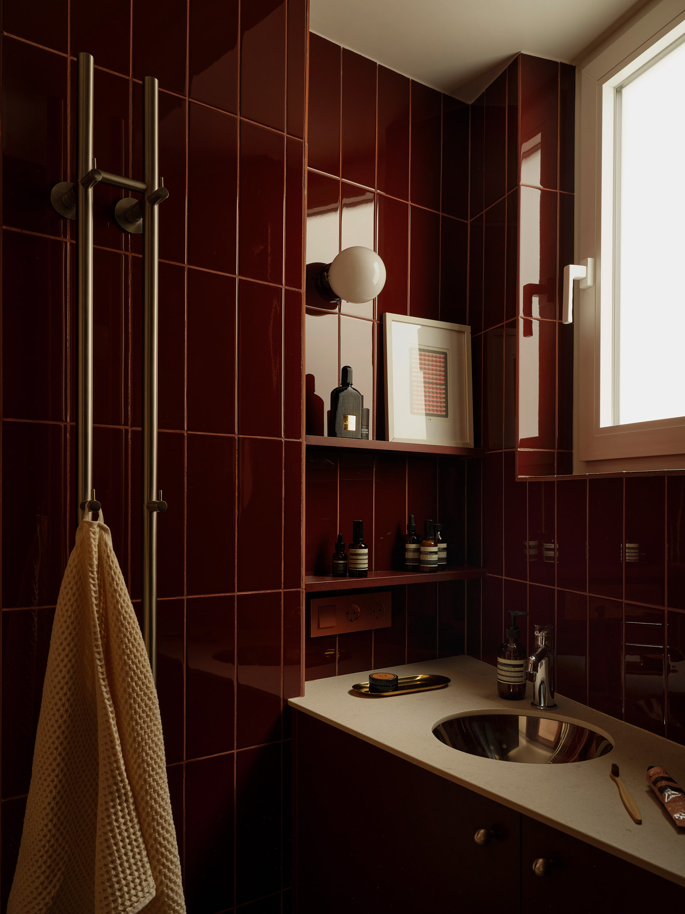
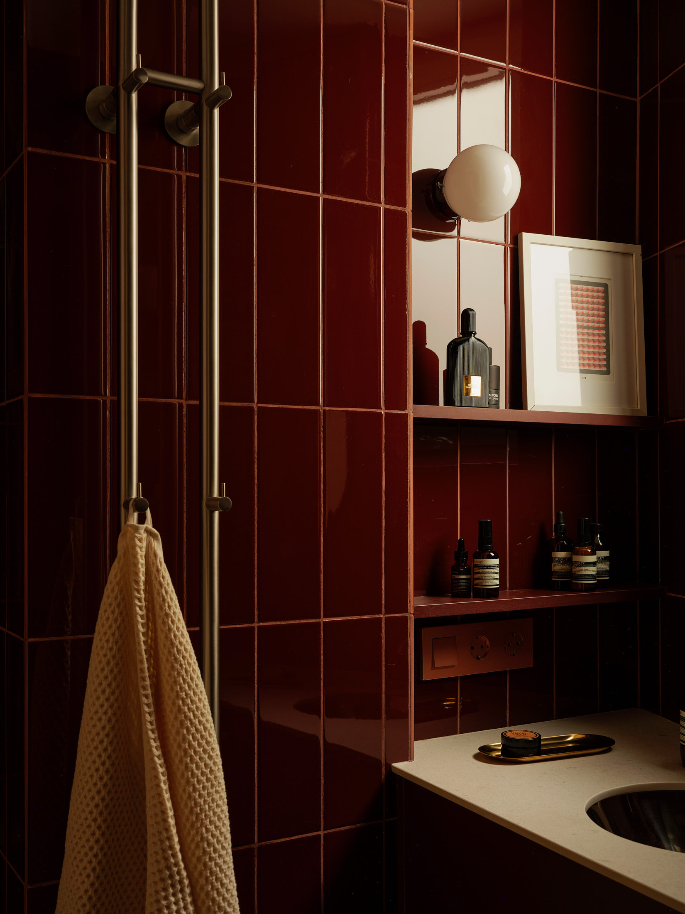
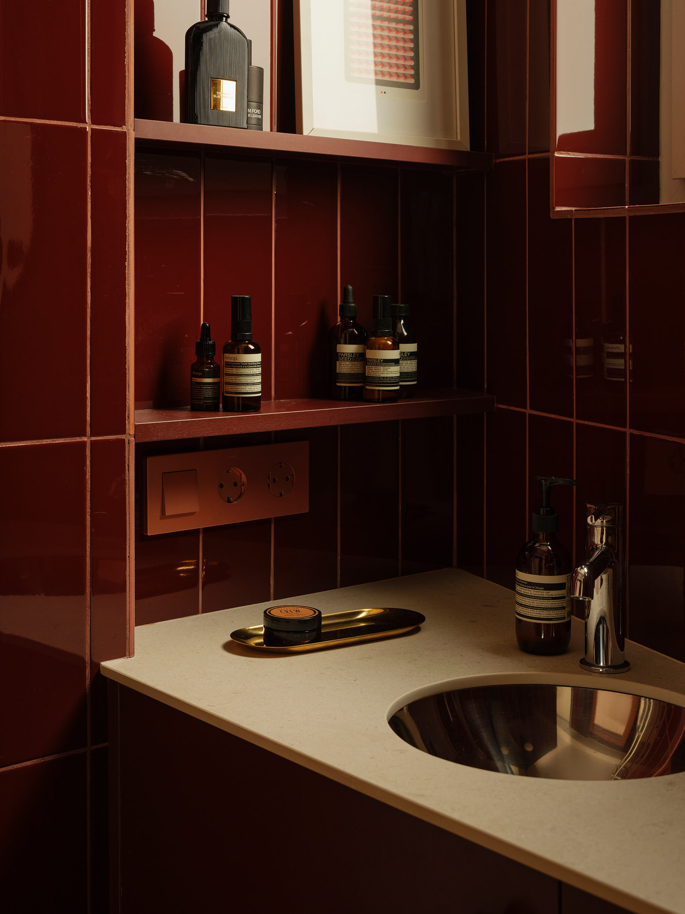
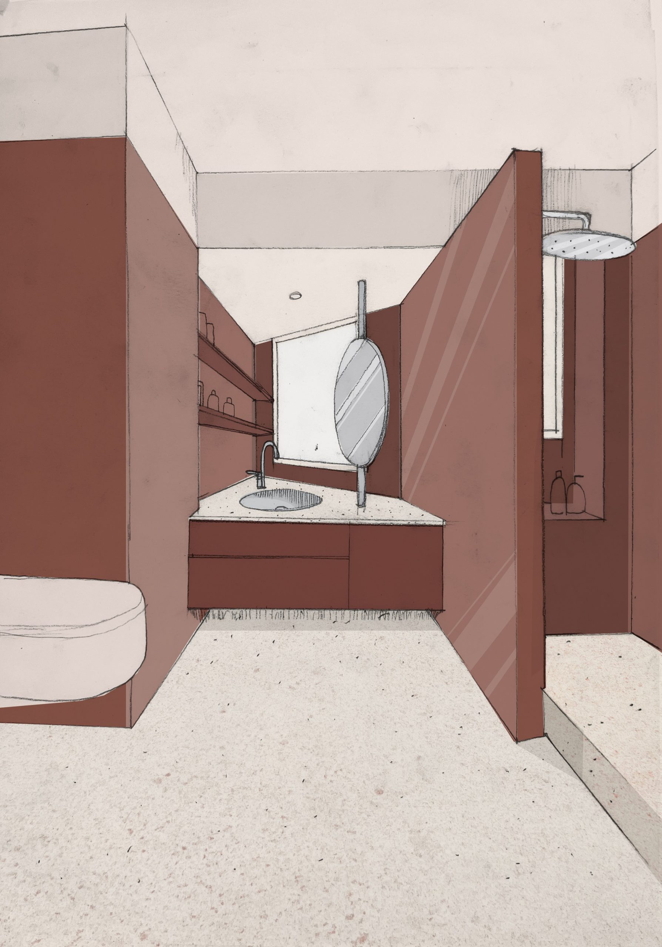
Covered entirely in the same vertical, cherry-coloured tiles as the kitchen niche, the bathroom walls have both depth and reflections. This rich, glossy finish gives a sexy, glazed look reminiscent of the 1970s, that bounces the light from the windows over the shower and the basin.
This room is shaped to regularize its trapeze form and make the most of the storage areas. It features highly tactile materials and textural differences: porcelain counters and steel metal details that contrast with a room immersed in burgundy red. The rich colour is also used for two small side shelves for perfumes and creams and the suspended cabinets, brightened by the stainless handwash basin.
The shower box, whose partition wall that doesn’t quite reach the ceiling, lets light through to the corridor through a wide, fixed, matte glass. Two simple white glass globe sconces, very dear to the architect’s language, flank the vanity.
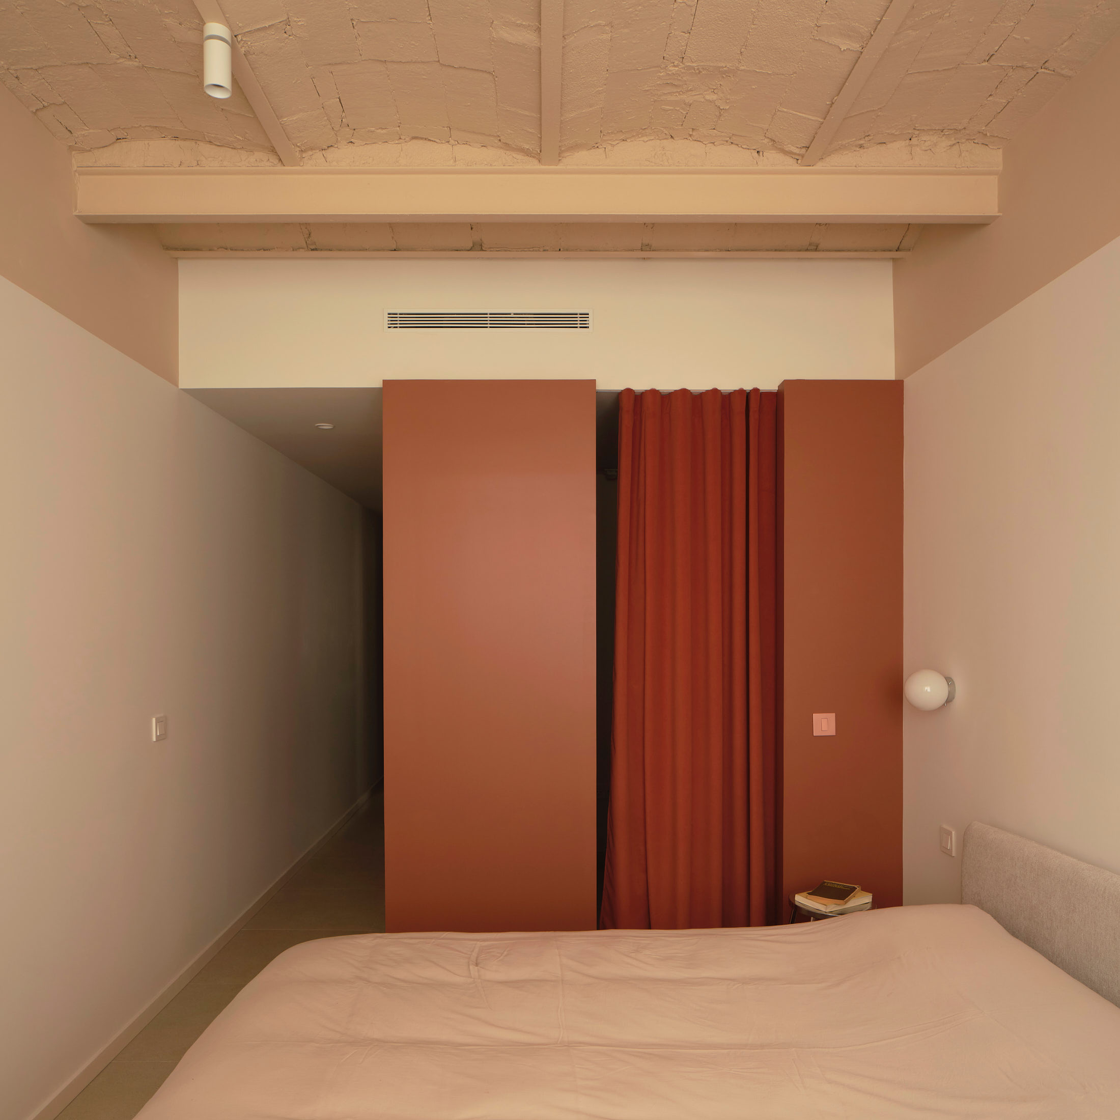
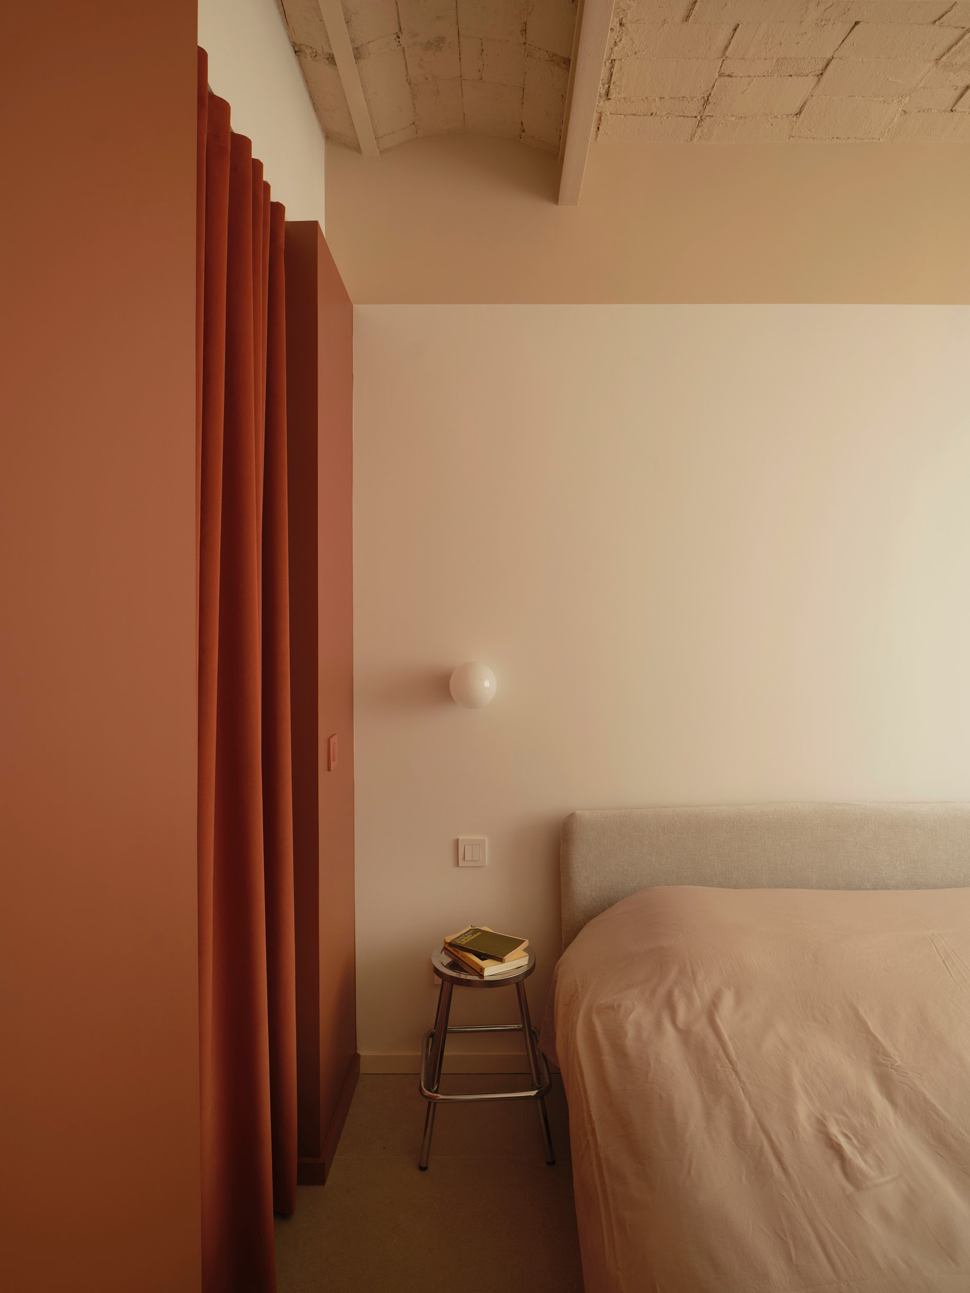
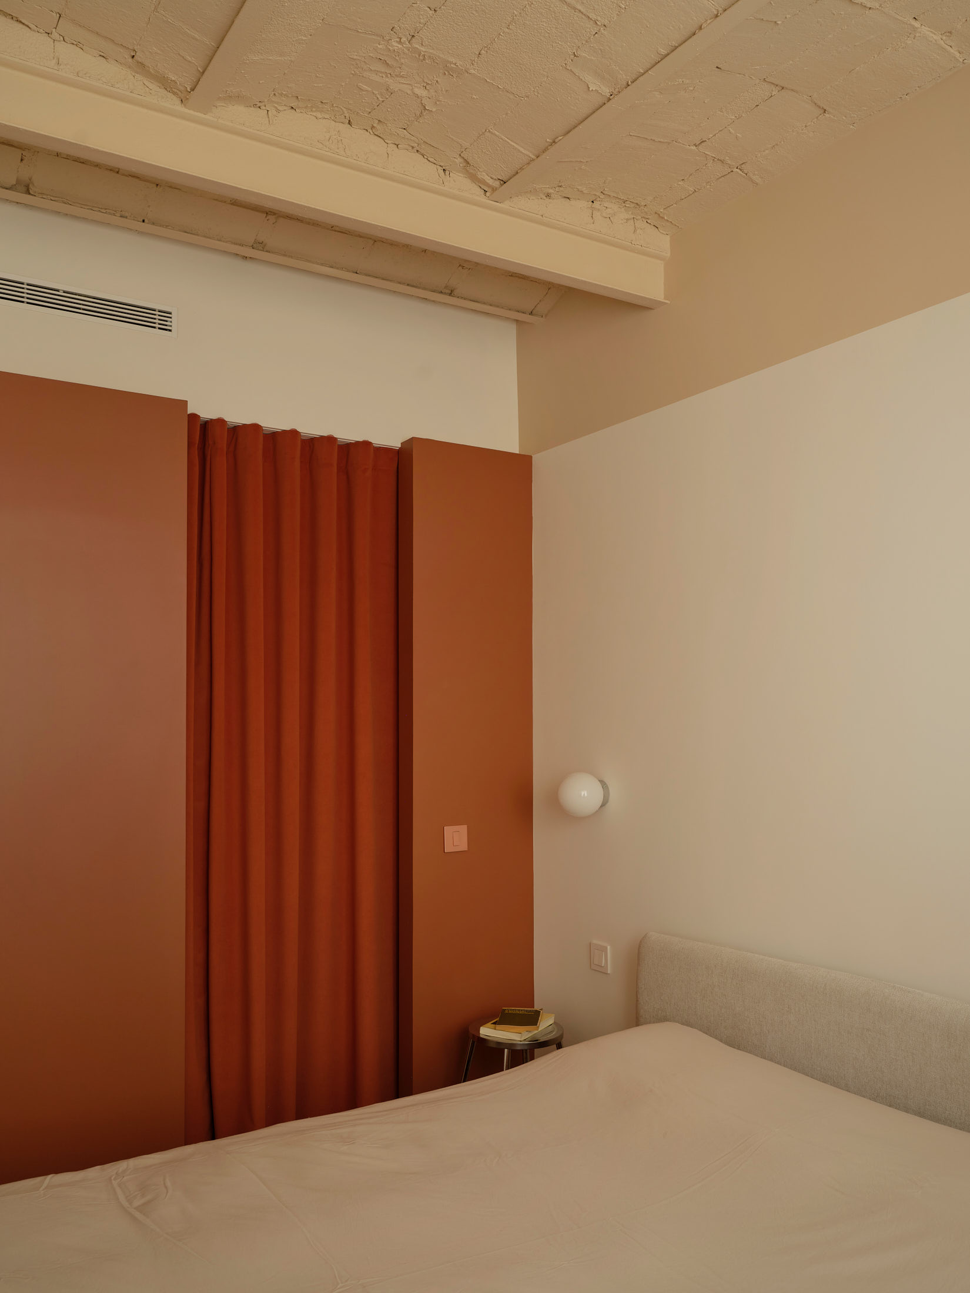
At the end of the corridor, the bedroom is simple, minimal and defined by textiles. A wall-to-wall white curtain diffuses the light throughout the room; a thicker curtain in the same shade and height as the central volume transforms the block into a fluid surface, separating the sleeping area from the walk-in closet.
Two globe sconces with stainless steel details illuminate the bedside tables.